Skip main navigation
Closed
  • Price Unknown

    409 Alexander Court, Marshfield, MO 65706

    3beds
    1,254sqft
    Single Family Residence
    Built in 1973
    0.47 Acres Lot
    $155,700 Zestimate®
    $--/sqft
    $1,487 Estimated rent

    Home value

    $155,700

    $139,000 - $176,000

    $1,487/mo

    Zestimate® history
    Loading
    Loading...

    Owner options

    List your home for rent

    $1,487/mo

    Rent Zestimate®

    Find your next renter with Zillow Rental Manager. Plus, with online applications, you can quickly screen prospective tenants – for free.

    Learn more

    $1,487/mo

    Rent Zestimate®

    Refinance and save

    Refinancing to a lower rate could help reduce your monthly payments and save thousands over the life of the loan.

    See today's rates

    Explore your selling options

    Work with a Zillow partner agent

    Leverage their expertise and Zillow's premium Showcase listings to get your home seen by more buyers.

    Get started

    List with your own agent

    Get your home in front of millions of buyers by listing it on Zillow.

    Learn how to do it

    Sell it yourself

    Take full control of how buyers see your home on Zillow by listing For Sale by Owner (FSBO).

    List your home

    What's special

    Quiet cul-de-sacGenerously sized bedroomsOutdoor storage shedNewer roofSoft-close vanitiesFrigidaire refrigeratorDeck perfect for entertaining
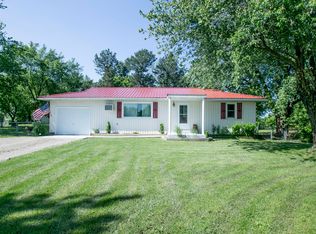
    3-bedroom, 1.5-bathroom home nestled on a quiet cul-de-sac, offering a spacious lot perfect for outdoor living. Recently remodeled, this residence features generously sized bedrooms that provide ample space for your family. Enjoy numerous upgrades including a newer roof, HVAC system, doors, windows, trim, and soft-close vanities that add a touch of modern elegance.The kitchen is fully equipped with all appliances staying, including a Whirlpool electric oven/range, microwave, Frigidaire refrigerator, dishwasher, and disposal. Corian deep soak kitchen sink is both functional and stylish, making meal prep a pleasure. Step outside to a huge backyard, perfect for entertaining or relaxing, complete with an outdoor storage shed and deck perfect for entertaining.This move-in ready home combines comfort and convenience in a desirable location. Don't miss the opportunity to make it yours. Call today for your private viewing and experience all this fantastic property has to offer!

    Zillow last checked:

    Listing updated:

    Listed by:

    Laredo Stevens 417-459-5041,

    Murney Associates - Primrose

    Bought with:

    Jason Rost, 2012010459

    Complete Realty Sales & Mgmt

    Source: SOMOMLS as distributed by MLS GRID,MLS#: 60324071MLS Logo

    Facts & features

    Interior

    Bedrooms & bathrooms
    • Bedrooms: 3
    • Bathrooms: 2
    • Full bathrooms: 1
    • 1/2 bathrooms: 1
    Primary bedroom
    • Area: 137.5
    • Dimensions: 12.5 x 11
    Bedroom 1
    • Area: 110.25
    • Dimensions: 10.5 x 10.5
    Bedroom 2
    • Area: 90.25
    • Dimensions: 9.5 x 9.5
    Living room
    • Area: 230
    • Dimensions: 20 x 11.5
    Heating
    • Forced Air, Central, Natural Gas
    Cooling
    • Central Air, Ceiling Fan(s)
    Appliances
    • Included: Dishwasher, Dryer, Washer, Microwave, Refrigerator, Electric Water Heater, Disposal
    • Laundry: In Garage, Laundry Room, W/D Hookup
    Features
    • High Speed Internet, Laminate Counters, Granite Counters, Walk-In Closet(s)
    • Flooring: Carpet, Laminate
    • Windows: Blinds, Double Pane Windows
    • Has basement: No
    • Attic: Access Only:No Stairs
    • Has fireplace: No
    Interior area
    • Total structure area: 1,254
    • Total interior livable area: 1,254 sqft
    • Finished area above ground: 1,254
    • Finished area below ground: 0

    Property

    Parking
    • Total spaces: 1
    • Parking features: Driveway, Gravel
    • Attached garage spaces: 1
    • Has uncovered spaces: Yes
    Features
    • Levels: One
    • Stories: 1
    • Patio & porch: Deck
    • Exterior features: Rain Gutters
    • Fencing: Chain Link
    Lot
    • Size: 0.47 Acres
    • Dimensions: 56.8 x 177.7
    • Features: Cul-De-Sac
    Details
    • Parcel number: 112003003006009000

    Construction

    Type & style
    • Home type: SingleFamily
    • Architectural style: Traditional
    • Property subtype: Single Family Residence
    Materials
    • Brick, Vinyl Siding
    • Foundation: Block, Crawl Space, Permanent
    • Roof: Composition
    Condition
    • Year built: 1973

    Utilities & green energy

    • Sewer: Public Sewer
    • Water: Public

    Community & neighborhood

    Location
    • Region: Marshfield
    • Subdivision: Webster-Not in List

    Other

    Other facts
    • Listing terms: Cash,VA Loan,USDA/RD,FHA,Conventional
    • Road surface type: Asphalt

    Price history

    DateEventPrice
    6/5/2026Sold--
    Source: SOMOMLS as distributed by MLS GRID #60324071 Report a problem
    5/22/2026Pending sale$159,900$128/sqft
    Source: SOMOMLS as distributed by MLS GRID #60324071 Report a problem
    5/19/2026Listed for sale$159,900$128/sqft
    Source: SOMOMLS as distributed by MLS GRID #60324071 Report a problem

    Public tax history

    YearProperty taxesTax assessment
    2024$595 +2.9%$10,260
    2023$578 -0.1%$10,260
    2022$578 +0%$10,260
    2021$578 +10.2%$10,260 +8%
    2020$524 +5.5%$9,500
    2019$497 -0.1%$9,500
    2018$497 $9,500
    2017$497 +27.2%$9,500 +14.9%
    2016$391 $8,270
    2015$391 +1.1%$8,270
    2012$387 $8,270
    2010-- $8,270

    Find assessor info on the county website

    Neighborhood: 65706

    Nearby schools

    GreatSchools rating
    Schools provided by the listing agent
    • Elementary: Marshfield
    • Middle: Marshfield
    • High: Marshfield

    Source: SOMOMLS as distributed by MLS GRID. This data may not be complete. We recommend contacting the local school district to confirm school assignments for this home.