Welcome to this well-maintained twin home in the desirable Pine Hollow at Hidden Creek community! Conveniently located just minutes from Rowan University! Step onto the inviting front porch and into the foyer, which opens to a spacious living and dining room, creating the perfect space for everyday living and entertaining. The main level also features a convenient half bath, laundry area, and interior access to the attached garage. The updated kitchen is sure to impress with granite countertops, an under mount sink, under-cabinet lighting, stainless steel appliances, cabinetry with multiple pull-out drawers for pots, pans, and added storage, plus newer wood plank flooring. A newer sliding glass door leads to the fenced backyard, offering the perfect space for grilling, outdoor gatherings, or relaxing. Upstairs, the primary suite features two large closets and a private ensuite bath. Two additional generously sized bedrooms share a well-appointed hall bath. Additional highlights include an HVAC system (2021) and roof (2010). Ideally situated near major highways, this home offers an easy commute—just 30 minutes to Philadelphia and approximately 45 minutes to the Jersey Shore. This property offers an excellent opportunity for an investor seeking student housing or buyers looking to own instead of rent while attending school. Property is being sold in good condition, however, the seller prefers an AS-IS sale. Don't miss this fantastic opportunity—schedule your showing today before someone else calls this home!
For sale
$310,000
409 Amesbury Pl, Glassboro, NJ 08028
3beds
1,846sqft
Single Family Residence
Built in 1990
6,098 Square Feet Lot
$356,900 Zestimate®
$168/sqft
$-- HOA
What's special
Inviting front porchWell-appointed hall bathStainless steel appliancesUnder-cabinet lightingNewer wood plank flooringUnder mount sink
- 61 days
- 645
- 76
Zillow last checked:
Listing updated:
Listed by:
Laura Odland 609-504-8313,
BHHS Fox & Roach-Marlton,
Listing Team: Jennean Veale Team
Source: Bright MLS,MLS#: NJGL2075414
Facts & features
Interior
Bedrooms & bathrooms
- Bedrooms: 3
- Bathrooms: 3
- Full bathrooms: 2
- 1/2 bathrooms: 1
- Main level bathrooms: 1
Rooms
- Room types: Living Room, Bedroom 2, Kitchen, Bedroom 1, Laundry, Bathroom 1
Bedroom 1
- Level: Main
Bedroom 1
- Level: Upper
Bedroom 2
- Level: Upper
Bedroom 2
- Level: Main
Bathroom 1
- Level: Main
Bathroom 1
- Level: Upper
Kitchen
- Level: Main
Laundry
- Level: Main
Living room
- Level: Main
Heating
- Forced Air, Natural Gas
Cooling
- Central Air, Natural Gas
Appliances
- Included: Built-In Range, Dryer, Refrigerator, Stainless Steel Appliance(s), Washer, Gas Water Heater
- Laundry: Main Level, Laundry Room
Features
- Built-in Features, Ceiling Fan(s), Eat-in Kitchen
- Flooring: Ceramic Tile, Carpet
- Has basement: No
- Number of fireplaces: 1
Interior area
- Total structure area: 1,846
- Total interior livable area: 1,846 sqft
- Finished area above ground: 1,846
Property
Parking
- Parking features: Driveway
- Has uncovered spaces: Yes
Accessibility
- Accessibility features: Other
Features
- Levels: Two
- Stories: 2
- Pool features: None
Lot
- Size: 6,098 Square Feet
Details
- Additional structures: Above Grade
- Parcel number: 060035300060
- Zoning: R5
- Special conditions: Standard
Construction
Type & style
- Home type: SingleFamily
- Architectural style: Contemporary
- Property subtype: Single Family Residence
- Attached to another structure: Yes
Materials
- Other
- Foundation: Slab
- Roof: Architectural Shingle
Condition
- New construction: No
- Year built: 1990
Utilities & green energy
- Sewer: Public Sewer
- Water: Public
Community & HOA
Community
- Security: Security System
- Subdivision: Hidden Creek
HOA
- Has HOA: No
Location
- Region: Glassboro
- Municipality: GLASSBORO BORO
Financial & listing details
- Price per square foot: $168/sqft
- Tax assessed value: $190,800
- Annual tax amount: $6,716
- Date on market: 7/5/2026
- Listing agreement: Exclusive Right To Sell
- Listing terms: Cash,Conventional,VA Loan,FHA
- Inclusions: Washer, Dryer, Refrigerator
- Exclusions: Personal Property
- Ownership: Fee Simple
Estimated market value
$356,900
$335,000 - $378,000
$2,829/mo
Price history
| Date | Event | Price |
|---|---|---|
| 9/1/2026 | Listed for sale | $310,000+63.2%$168/sqft |
Source:  Bright MLS #NJGL2075414 Report a problem Bright MLS #NJGL2075414 Report a problem | ||
| 9/1/2011 | Listing removed | $189,900$103/sqft |
Source: RE/MAX Connection #5836335 Report a problem | ||
| 3/29/2011 | Price change | $189,900+1.3%$103/sqft |
Source: RE/MAX CONNECTION #5836335 Report a problem | ||
| 3/25/2011 | Price change | $187,500-1.3%$102/sqft |
Source: RE/MAX CONNECTION #5836335 Report a problem | ||
| 2/13/2011 | Listed for sale | $189,900+98.8%$103/sqft |
Source: RE/MAX CONNECTION #5836335 Report a problem | ||
| 7/21/1994 | Sold | $95,500$52/sqft |
Source: Public Record Report a problem | ||
Public tax history
| Year | Property taxes | Tax assessment |
|---|---|---|
| 2025 | $6,533 | $185,600 |
| 2024 | $6,533 +0.6% | $185,600 |
| 2023 | $6,494 +1% | $185,600 |
| 2022 | $6,429 -1.7% | $185,600 |
| 2021 | $6,539 -0.7% | $185,600 |
| 2020 | $6,587 +33% | $185,600 |
| 2019 | $4,951 | $185,600 |
| 2018 | $4,951 -23% | $185,600 |
| 2017 | $6,431 +2.2% | $185,600 |
| 2016 | $6,292 +2.3% | $185,600 |
| 2015 | $6,149 +1.4% | $185,600 |
| 2014 | $6,064 +3.8% | $185,600 |
| 2013 | $5,839 +1.5% | $185,600 |
| 2012 | $5,750 +4.3% | $185,600 |
| 2011 | $5,512 +3.1% | $185,600 +82.1% |
| 2010 | $5,345 +2.6% | $101,900 |
| 2009 | $5,207 | $101,900 |
| 2008 | -- | $101,900 |
| 2007 | -- | $101,900 |
| 2006 | -- | $101,900 |
| 2005 | -- | $101,900 |
| 2004 | -- | $101,900 |
| 2003 | -- | $101,900 |
| 2002 | -- | $101,900 |
| 2001 | -- | $101,900 |
Find assessor info on the county website
Monthly payment
Est. payment
Payment breakdown
Explore the cost of this home by adjusting the details. Changes won't be saved.Climate risks
Neighborhood: 08028
Nearby schools
Schools provided by the listing agent
- District: Glassboro Public Schools
Source: Bright MLS. This data may not be complete. We recommend contacting the local school district to confirm school assignments for this home.


Similar homes
- $392,0003 bd3 ba1.7k sqft609 Quincy Ct, Glassboro, NJ 08028For Sale
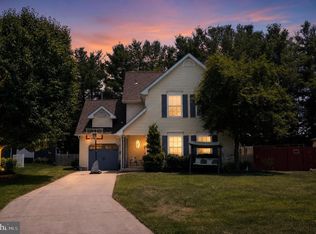
 MLS ID #NJGL2075442, Connie Balis, Romano Realty. Bright MLS
 - $449,7774 bd2 ba2.1k sqft106 Lakeside Dr, Glassboro, NJ 08028For Sale
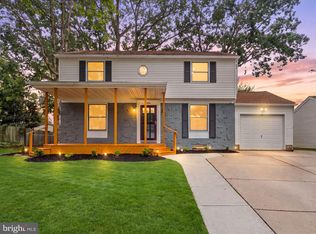 MLS ID #NJGL2077870, Valerie Coppola- Bellia, HOF Realty. Bright MLS
 - $359,9003 bd3 ba1.6k sqft2 Hetton Ct, Glassboro, NJ 08028For Sale
 MLS ID #NJGL2077574, Valerie Coppola- Bellia, HOF Realty. Bright MLS
 - $389,9003 bd2 ba1.4k sqft35 Williamsburg Ct, Glassboro, NJ 08028For Sale
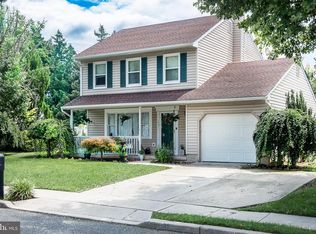 MLS ID #NJGL2076336, Darlene Fiore, BHHS Fox & Roach-Washington-Gloucester. Bright MLS
 - $305,0002 bd2 ba1.5k sqft733 Buck Rd, Monroeville, NJ 08343For SaleMLS ID #NJGL2075462, Jordan Brown, Real Broker, LLC. Bright MLS
- $275,0003 bd1 ba1.1k sqft328 Garden Ave, Clayton, NJ 08312For SaleMLS ID #NJGL2076982, James Sullivan III, Century 21 Rauh & Johns. Bright MLS
- $350,0004 bd2 ba2k sqft7 Matro Ave, Berlin, NJ 08009For SaleMLS ID #NJCD2125912, Christopher Basile, Keller Williams Realty - Washington Township. Bright MLS
- $315,0003 bd1 ba1.6k sqft499 Eldridges Hill Rd, Pilesgrove, NJ 08098For SaleMLS ID #NJSA2019696, Kim Foster, Weichert Realtors-Turnersville. Bright MLS
- $315,0002 bd2 ba1.4k sqft309 Martinique Dr, Williamstown, NJ 08094For SaleMLS ID #NJGL2077378, Ken Stets, Prime Realty Partners. Bright MLS
- $309,9002 bd2 ba1.3k sqft629 Panama Ct, Williamstown, NJ 08094For SaleMLS ID #NJGL2074808, Sharon Woods, Real Broker, LLC. Bright MLS
- $315,0002 bd2 ba1.3k sqftNone Available, Williamstown, NJ 08094For SaleMLS ID #NJGL2073364, Kathy McDonald, BHHS Fox & Roach - Haddonfield. Bright MLS
- $279,9003 bd3 ba1.5k sqft2103 Doral Dr, Blackwood, NJ 08012For SaleMLS ID #NJCD2121996, Sheri Klein, Real Broker, LLC. Bright MLS
- $329,0003 bd1 ba1.1k sqft501 Johnson Ave, Oaklyn, NJ 08107For Sale
 MLS ID #2703781R, ROBERT DEKANSKI. All Jersey MLS
 - $295,0003 bd2 ba1k sqft26 Wilson Rd, Pine Hill, NJ 08021For SaleMLS ID #NJCD2120804, Nicole Daddario, Weichert Realtors-Haddonfield. Bright MLS
- $299,0003 bd2 ba1k sqft704 W Evesham Rd, Glendora, NJ 08029For SaleMLS ID #NJCD2124892, Narine Wetzel, Weichert Realtors-Mullica Hill. Bright MLS
- $280,0003 bd3 ba1.3k sqft743 Garrison Ct, Mantua, NJ 08051For SaleMLS ID #NJGL2077594, Kim Mehaffey, BHHS Fox & Roach-Mullica Hill South. Bright MLS
- $325,0003 bd2 ba1.8k sqft1013 Delsea Dr, Franklinville, NJ 08322For SaleMLS ID #NJGL2070820, Jessica Johnson, HomeSmart First Advantage Realty. Bright MLS
- $358,9004 bd2 ba2k sqft19 Gilbert Ct, Williamstown, NJ 08094For SaleMLS ID #NJGL2077064, Nate Price, BHHS Fox & Roach-Cherry Hill. Bright MLS
- $339,0003 bd2 ba1.3k sqft223 Center St, Elmer, NJ 08318For SaleMLS ID #NJSA2018260, Lisa Headley, Castle Agency LLC. Bright MLS
- $329,9993 bd1 ba1.4k sqft142 High St, Woodbury, NJ 08096For SaleMLS ID #NJGL2076264, Liz Fahy, EXP Realty, LLC. Bright MLS
