Prairie Creek isn't just a neighborhood — it's a lifestyle! Morning walks under a canopy of mature trees, evenings spent on the porch, and the kind of deep-rooted community that's increasingly rare to find. COMPLETE REMODEL in 2021, this beautifully reimagined home offers a combination of timeless charm & turnkey modern living. Thoughtfully redesigned down to the studs, each space was curated with a focus on quality craftsmanship, everyday functionality, and entertaining. The open floor plan flows beautifully between the kitchen, living, and dining areas — while still maintaining warmth & character throughout. Refinished oak hardwood floors, vaulted ceilings, custom built-ins, designer lighting, and walls of windows bathe the home in natural light & create an atmosphere that feels both elevated and inviting. The redesigned kitchen features custom cabinetry, double ovens, a gas cooktop, Dacor refrigerator, two dishwashers, a wine fridge, built-in microwave, walk-in pantry, and abundant storage! The layout offers flexibility for both everyday living & hosting guests. The addition offers extra living space while blending beautifully with the home’s original architecture. Another standout feature is the screened-in back porch, creating an outdoor living experience that feels peaceful, private, & designed to be enjoyed year-round. Whether hosting friends, eating dinner outside, or simply relaxing by the pool, this space truly captures the feeling of home. Peace of mind comes with these big-ticket items already handled: PVC & PEX plumbing, HVAC units, tankless water heaters, foam insulation, windows, motorized shades, landscaping, Carrara marble flooring, fencing, lighting, & more! All this, combined with highly regarded RISD (zoned to PCE) & quick access to everything the city has to offer. This gem, located in the heart of one of Richardson’s most beloved neighborhoods, is what today’s buyers dream about! Please see more details & updates in the transaction desk!
Sold
Price Unknown
409 Arborcrest Dr, Richardson, TX 75080
4beds
3,100sqft
Single Family Residence
Built in 1968
10,750 Square Feet Lot
$1,378,500 Zestimate®
$--/sqft
$4,786 Estimated rent
Home value
$1,378,500
$1.27M - $1.49M
$4,786/mo
Zestimate® history
Owner options
List your home for rent
$4,786/mo
Rent Zestimate®
Find your next renter with Zillow Rental Manager. Plus, with online applications, you can quickly screen prospective tenants – for free.
$4,786/mo
Rent Zestimate®
Refinance and save
Refinancing to a lower rate could help reduce your monthly payments and save thousands over the life of the loan.
Explore your selling options
Work with a Zillow partner agent
Leverage their expertise and Zillow's premium Showcase listings to get your home seen by more buyers.
Get startedList with your own agent
Get your home in front of millions of buyers by listing it on Zillow.
Learn how to do itSell it yourself
Take full control of how buyers see your home on Zillow by listing For Sale by Owner (FSBO).
List your homeWhat's special
Two dishwashersBuilt-in microwaveCustom built-insRefinished oak hardwood floorsMotorized shadesWine fridgeVaulted ceilings
Zillow last checked:
Listing updated:
Listed by:
Angela Green 0457136 214-402-2763,
Keller Williams Central 469-467-7755,
Jay Snyder 0756941 214-402-2763,
Keller Williams Central
Bought with:
Sidney Weatherly, 0758899
Keller Williams Central
Source: NTREIS,MLS#: 21260812
Facts & features
Interior
Bedrooms & bathrooms
- Bedrooms: 4
- Bathrooms: 5
- Full bathrooms: 4
- 1/2 bathrooms: 1
Primary bedroom
- Features: Closet Cabinetry, Ceiling Fan(s), Dual Sinks, En Suite Bathroom, Garden Tub/Roman Tub, Separate Shower, Walk-In Closet(s)
- Level: First
- Dimensions: 16 x 14
Bedroom
- Features: En Suite Bathroom, Split Bedrooms, Walk-In Closet(s)
- Level: First
- Dimensions: 11 x 11
Bedroom
- Features: Built-in Features, Ceiling Fan(s), En Suite Bathroom, Split Bedrooms, Walk-In Closet(s)
- Level: Second
- Dimensions: 13 x 10
Bedroom
- Features: Ceiling Fan(s), En Suite Bathroom, Split Bedrooms
- Level: Second
- Dimensions: 13 x 12
Dining room
- Features: Built-in Features
- Level: First
- Dimensions: 25 x 10
Family room
- Features: Built-in Features, Fireplace
- Level: First
- Dimensions: 24 x 19
Kitchen
- Features: Breakfast Bar, Built-in Features, Kitchen Island, Pantry, Stone Counters, Walk-In Pantry
- Level: First
- Dimensions: 17 x 13
Laundry
- Features: Built-in Features, Granite Counters
- Level: First
- Dimensions: 14 x 7
Living room
- Level: First
- Dimensions: 15 x 14
Heating
- Central, Electric, Fireplace(s), Natural Gas
Cooling
- Central Air, Ceiling Fan(s), Electric
Appliances
- Included: Some Gas Appliances, Built-In Refrigerator, Double Oven, Dishwasher, Gas Cooktop, Disposal, Gas Water Heater, Microwave, Plumbed For Gas, Tankless Water Heater, Wine Cooler
- Laundry: Washer Hookup, Dryer Hookup, ElectricDryer Hookup, Laundry in Utility Room
Features
- Built-in Features, Chandelier, Decorative/Designer Lighting Fixtures, High Speed Internet, Kitchen Island, Open Floorplan, Pantry, Vaulted Ceiling(s), Walk-In Closet(s), Wired for Sound
- Flooring: Hardwood, Tile
- Windows: Window Coverings
- Has basement: No
- Number of fireplaces: 1
- Fireplace features: Family Room, Gas, Gas Log, Masonry
Interior area
- Total interior livable area: 3,100 sqft
Property
Parking
- Total spaces: 2
- Parking features: Alley Access, Direct Access, Door-Single, Driveway, Garage, Garage Door Opener
- Attached garage spaces: 2
Features
- Levels: One and One Half
- Patio & porch: Deck, Enclosed, Front Porch, Screened, See Remarks, Covered
- Exterior features: Private Yard, Rain Gutters
- Pool features: In Ground, Pool
- Fencing: Back Yard,Privacy,Wood
Lot
- Size: 10,750 Square Feet
- Features: Interior Lot, Landscaped, Many Trees, Sprinkler System
Details
- Parcel number: 42036500030020000
Construction
Type & style
- Home type: SingleFamily
- Architectural style: Farmhouse,Modern,Traditional,Detached
- Property subtype: Single Family Residence
Materials
- Brick
- Foundation: Pillar/Post/Pier
- Roof: Composition
Condition
- Year built: 1968
Utilities & green energy
- Sewer: Public Sewer
- Water: Public
- Utilities for property: Electricity Available, Electricity Connected, Natural Gas Available, Sewer Available, Separate Meters, Water Available
Community & HOA
Community
- Features: Curbs, Sidewalks
- Subdivision: Canyon Park Estates
HOA
- Has HOA: No
Location
- Region: Richardson
Financial & listing details
- Tax assessed value: $922,200
- Annual tax amount: $20,117
- Date on market: 5/7/2026
- Cumulative days on market: 5 days
- Listing terms: Cash,Conventional
- Exclusions: Mounted TV's
Price history
| Date | Event | Price |
|---|---|---|
| 6/8/2026 | Sold | -- |
Source: NTREIS #21260812 Report a problem | ||
| 5/19/2026 | Pending sale | $1,375,000$444/sqft |
Source: NTREIS #21260812 Report a problem | ||
| 5/12/2026 | Contingent | $1,375,000$444/sqft |
Source: NTREIS #21260812 Report a problem | ||
| 5/7/2026 | Listed for sale | $1,375,000+111.9%$444/sqft |
Source: NTREIS #21260812 Report a problem | ||
| 10/15/2020 | Sold | -- |
Source: Agent Provided Report a problem | ||
| 9/23/2020 | Pending sale | $649,000$209/sqft |
Source: Compass RE Texas, LLC. #14430494 Report a problem | ||
| 9/10/2020 | Listed for sale | $649,000+10.9%$209/sqft |
Source: Compass RE Texas, LLC. #14430494 Report a problem | ||
| 12/14/2016 | Sold | -- |
Source: Agent Provided Report a problem | ||
| 11/14/2016 | Pending sale | $585,000$189/sqft |
Source: Covenant Realty Corp #13473630 Report a problem | ||
| 10/20/2016 | Price change | $585,000-2.3%$189/sqft |
Source: Covenant Realty Corp #13473630 Report a problem | ||
| 10/5/2016 | Listed for sale | $599,000+19.8%$193/sqft |
Source: Covenant Realty Corp #13473630 Report a problem | ||
| 10/1/2015 | Sold | -- |
Source: Agent Provided Report a problem | ||
| 8/26/2015 | Pending sale | $499,900$161/sqft |
Source: Keller Williams - Central 75 #13222571 Report a problem | ||
| 8/22/2015 | Listed for sale | $499,900+29.8%$161/sqft |
Source: Keller Williams Central #13222671 Report a problem | ||
| 6/20/2010 | Listing removed | $385,000$124/sqft |
Source: Preferred Residential Realty #11380743 Report a problem | ||
| 6/12/2010 | Price change | $385,000+1.6%$124/sqft |
Source: Preferred Residential Realty #11380743 Report a problem | ||
| 6/9/2010 | Price change | $379,000-2.6%$122/sqft |
Source: Preferred Residential Realty #11380743 Report a problem | ||
| 4/25/2010 | Price change | $389,000-2.5%$125/sqft |
Source: Preferred Residential Realty #11380743 Report a problem | ||
| 4/11/2010 | Listed for sale | $399,000$129/sqft |
Source: Preferred Residential Realty #11380743 Report a problem | ||
Public tax history
| Year | Property taxes | Tax assessment |
|---|---|---|
| 2025 | $8,940 +0.1% | $922,200 |
| 2024 | $8,933 -7.2% | $922,200 -4.4% |
| 2023 | $9,622 -6.2% | $965,000 +7.2% |
| 2022 | $10,263 +25.6% | $899,780 +35.6% |
| 2021 | $8,170 +4.9% | $663,320 +7.7% |
| 2020 | $7,791 +0.6% | $615,870 +1.1% |
| 2019 | $7,744 -0.8% | $608,930 |
| 2018 | $7,804 -48.9% | $608,930 +6.5% |
| 2017 | $15,271 +15.5% | $571,520 +11.7% |
| 2016 | $13,216 +46% | $511,580 +31.2% |
| 2015 | $9,051 | $389,990 |
| 2014 | $9,051 | $389,990 |
| 2013 | -- | -- |
| 2012 | -- | -- |
| 2011 | -- | -- |
| 2010 | -- | -- |
| 2009 | -- | -- |
| 2008 | -- | -- |
| 2007 | -- | -- |
| 2005 | -- | -- |
| 2004 | -- | -- |
| 2003 | -- | -- |
| 2002 | -- | -- |
| 2001 | -- | -- |
Find assessor info on the county website
Neighborhood: Canyon Creek
Nearby homes
- $745,6004 bd2 ba2.5k sqft407 Arborcrest Dr, Richardson, TX 75080Off Market
- $943,7004 bd2 ba2.2k sqft411 Arborcrest Dr, Richardson, TX 75080Off Market
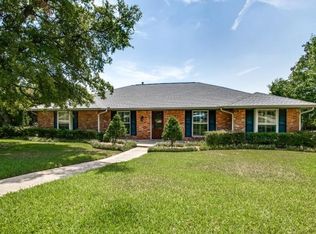
- $734,9004 bd2 ba2.5k sqft404 Meadowcrest Dr, Richardson, TX 75080Off Market
- $909,0004 bd2 ba3k sqft406 Meadowcrest Dr, Richardson, TX 75080Off Market
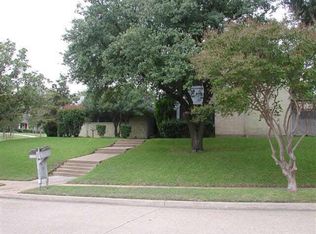
- $762,4003 bd2 ba2.5k sqft408 Arborcrest Dr, Richardson, TX 75080Off Market
- $1,007,6004 bd3 ba3k sqft405 Arborcrest Dr, Richardson, TX 75080Off Market
- $928,6004 bd3 ba2.5k sqft410 Arborcrest Dr, Richardson, TX 75080Off Market
- $863,7004 bd2 ba3.1k sqft406 Arborcrest Dr, Richardson, TX 75080Off Market
Nearby schools
GreatSchools rating
- 10/10Prairie Creek Elementary SchoolGrades: PK-6Distance: 0.5 mi
- 6/10Richardson North Junior High SchoolGrades: 7-8Distance: 1.2 mi
- 6/10Pearce High SchoolGrades: 9-12Distance: 2.6 mi
Schools provided by the listing agent
- Elementary: Prairie Creek
- Middle: Richardson North
- High: Pearce
- District: Richardson ISD
Source: NTREIS. This data may not be complete. We recommend contacting the local school district to confirm school assignments for this home.
Get a cash offer in 3 minutes
Find out how much your home could sell for in as little as 3 minutes with a no-obligation cash offer.
Estimated market value
$1,378,500
Get a cash offer in 3 minutes
Find out how much your home could sell for in as little as 3 minutes with a no-obligation cash offer.
Estimated market value
$1,378,500
- Texas
- Dallas County
- Richardson
- 75080
- Canyon Creek
- 409 Arborcrest Dr
Nearby cities
Nearby neighborhoods
Nearby zip codes
Other Richardson Topics
