Welcome HOME to this Super Rare Super Large Split Level Devonshire Model with a Finished Walkout Basement, which means 3 levels of this home have exterior access to the multi-tiered deck. Discover unparalleled living at 409 Asbury Avenue in the quaint community of Fox River Grove, This super rare Split Level Devonshire Model combines luxury with functionality, featuring 3 bedrooms, 3.1 baths, and a 2-car garage across 3,463 square feet of finished living space. Let's start with some of the Key Features. Starting with the style: this unique property spans four levels, with three levels offering sliding glass doors that lead out to the impressive 3-tiered deck. This allows you to enjoy open views of the backyard overlooking the park, which creates a serene oasis for relaxation and entertainment. Please note that the living room, dining room, primary bedroom, 2nd bedroom, 3rd bedroom, powder room, main upper-level bath, and full bath in the walkout level have all been freshly painted. The front entry is open & welcoming and leads to a large living room and formal dining room adorned with 2 skylights, a bay window with a window seat, and vaulted ceilings. The blinds in the Living Room & Dining Room were custom-made by Hunter Douglas. The spacious owners' suite features a ceiling fan, a large walk-in closet, and an updated private bath with new cabinets, countertops, mirror, and lighting. Luxuriate in the oversized tub and enjoy the newly updated separate shower area. This owner's suite can accommodate a king-sized bed and furniture. Keep the air circulating with a ceiling fan and don't forget there is a large walk-in closet to accommodate the clothing & accessories for two. The private bath is updated with new cabinets, countertops, a mirror, and lighting, and brushed stainless steel fixtures/faucets. There is a luxurious-sized tub (jetted but "as-is"). The Separate Shower area has a new porcelain surround, glass doors, brushed stainless faucets, a new higher height toilet, and recently painted. Cozy up in the family room, complete with a fireplace, built-in shelving, and access to the deck. The well-equipped kitchen boasts black appliances, white painted oak cabinetry, laminated black and gray marbled countertops, porcelain tile flooring, a stainless-steel double sink and goose-neck faucet, and a water filtration system. The eat-in kitchen area provides a delightful space for casual dining along with an eating bar. Bedrooms are generously sized. The 2nd bedroom is a good size with a ceiling fan and double door closet and the 3rd bedroom has a walk-in closet and overhead light. The enormous rec room can be another area to hang out or an office area or workout room. This home offers multiple storage solutions, including a large walk-in closet in the 3rd bedroom, a separate storage closet in the finished sub-basement, and a descent-height dry crawl space for all your big items. Additional features are a newer insulated garage door with an auto door opener and a keyless entry pad, wood plank flooring in the family room, and laminate flooring in the living and dining rooms. There is also, the convenience of bathrooms on 3 levels. The garage is equipped with an automatic garage door opener and side entry door for easy access when working on the yard. Commuting couldn't be easier. Enjoy the convenience of close proximity to Route 14 and the Metro Station, making your commute super easy. You could even walk to the station. Being super close to Route 14, your convenience stores, like groceries, banks, gas stations, and fast-food options make everyday errands a breeze. Whether you're commuting or indulging in retail therapy, this location has you covered. This home offers a rare combination of elegance, functionality, and outdoor beauty, coupled with the convenience of nearby amenities and an excellent school district. Seize the opportunity to make this extraordinary property your new home! This home has been cared for but selling "AS-IS".
Closed
Street View
Zillow last checked:
Listing updated:
Bought with:
Brian Ban
Baird & Warner
Source: MRED as distributed by MLS GRID,MLS#: 12042809
Price history
| Date | Event | Price |
|---|---|---|
| 6/4/2024 | Sold | $382,000+1.9%$110/sqft |
Source:  MRED as distributed by MLS GRID #12042809 Report a problem MRED as distributed by MLS GRID #12042809 Report a problem | ||
| 5/4/2024 | Contingent | $375,000$108/sqft |
Source: MRED as distributed by MLS GRID #12042809 Report a problem | ||
| 5/1/2024 | Listed for sale | $375,000+1.4%$108/sqft |
Source: MRED as distributed by MLS GRID #12042809 Report a problem | ||
| 5/1/2024 | Listing removed | -- |
Source: MRED as distributed by MLS GRID #11960530 Report a problem | ||
| 4/20/2024 | Contingent | $369,900$107/sqft |
Source: MRED as distributed by MLS GRID #11960530 Report a problem | ||
| 4/20/2024 | Listed for sale | $369,900$107/sqft |
Source: MRED as distributed by MLS GRID #11960530 Report a problem | ||
Nearby homes
- $467,6004 bd3 ba2.3k sqft411 Asbury Ave, Fox River Grove, IL 60021Off Market
- $485,4004 bd3 ba3.4k sqft407 Asbury Ave, Fox River Grove, IL 60021Off Market
- $401,7005 bd4 ba2.1k sqft413 Asbury Ave, Fox River Grove, IL 60021Off Market
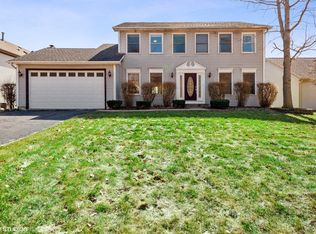
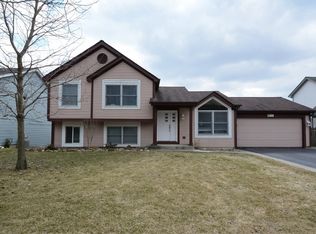
- $398,7004 bd3 ba1.7k sqft405 Asbury Ave, Fox River Grove, IL 60021Off Market
Get a cash offer in 3 minutes
Find out how much your home could sell for in as little as 3 minutes with a no-obligation cash offer.
Estimated market value
$468,700
