Brand New "Under Construction" highly sought after home situated on Corner Lot. 4 Bedroom Home /3 Bath/3 Car Garage. Modern Kitchen features Island perfect for entertaining or just additional workspace. White Cabinets & Quartz Countertops throughout the home give Coastal finishes. Wood Inspired Luxury Vinyl Plank Flooring throughout Main Living Areas create Warm, Modern Vibe.
Whether you're looking for more space inside or out, you won't want to miss this opportunity to own a stunning home close to Shopping/Dining and so much more! Smart Home Technology Package Included!
Pending
$449,000
409 Ash St, Sebastian, FL 32958
4beds
2,020sqft
Single Family Residence
Built in 2026
10,454 Square Feet Lot
$-- Zestimate®
$222/sqft
$-- HOA
What's special
- 98 days
- 14
- 0
Zillow last checked:
Listing updated:
Listed by:
Howard J Darvin 321-953-3154,
D R Horton Realty of Melbourne
Source: Realtor Association of Indian River County,MLS#: 297905 Originating MLS: Indian River
Originating MLS: Indian RiverFacts & features
Interior
Bedrooms & bathrooms
- Bedrooms: 4
- Bathrooms: 3
- Full bathrooms: 3
Bedroom
- Dimensions: 10x13
Bedroom
- Dimensions: 10x14
Bedroom
- Dimensions: 12x11
Bedroom
- Dimensions: 16x12
Dining room
- Dimensions: 10x12
Kitchen
- Dimensions: 10x14
Living room
- Dimensions: 18x18
Heating
- Central
Cooling
- Central Air
Appliances
- Included: Dishwasher
- Laundry: Laundry Room
Features
- Kitchen Island, Pantry, Split Bedrooms, Walk-In Closet(s)
- Flooring: Carpet, Vinyl
- Doors: Sliding Doors
- Windows: Blinds
- Has fireplace: No
Interior area
- Total interior livable area: 2,020 sqft
Property
Parking
- Total spaces: 3
- Parking features: Three Car Garage, Three or more Spaces
- Garage spaces: 3
Features
- Levels: One
- Stories: 1
- Patio & porch: Covered, Porch
- Exterior features: Porch
- Pool features: None
- Has view: Yes
- View description: Other
- Waterfront features: None
Lot
- Size: 10,454 Square Feet
- Dimensions: .24
- Features: Drainage, 1/4 to 1/2 Acre Lot
Details
- Parcel number: 31380100002036000007.0
- Zoning: ,
- Zoning description: Residential
Construction
Type & style
- Home type: SingleFamily
- Architectural style: One Story
- Property subtype: Single Family Residence
Materials
- Block, Concrete
- Roof: Shingle
Condition
- New construction: No
- Year built: 2026
Utilities & green energy
- Sewer: Septic Tank
- Water: Public
Community & HOA
Community
- Features: None
- Security: Smoke Detector(s)
- Subdivision: Sebastian Highlands
HOA
- HOA name: N/A
Location
- Region: Sebastian
Financial & listing details
- Price per square foot: $222/sqft
- Tax assessed value: $61,200
- Annual tax amount: $1,109
- Date on market: 6/8/2026
- Listing terms: Cash,FHA,VA Loan
- Ownership: Single Family/Other
- Road surface type: Paved
Estimated market value
Not available
Estimated sales range
Not available
Not available
Price history
| Date | Event | Price |
|---|---|---|
| 7/13/2026 | Pending sale | $449,000$222/sqft |
Source:  Realtor Association of Indian River County #297905 Report a problem Realtor Association of Indian River County #297905 Report a problem | ||
| 6/8/2026 | Price change | $449,000-1.7%$222/sqft |
Source: Realtor Association of Indian River County #297905 Report a problem | ||
| 5/12/2026 | Price change | $456,965-0.2%$226/sqft |
Source:  DR Horton Report a problem DR Horton Report a problem | ||
| 4/25/2026 | Price change | $457,715+1.1%$227/sqft |
Source: DR Horton Report a problem | ||
| 4/22/2026 | Price change | $452,715-1.1%$224/sqft |
Source: DR Horton Report a problem | ||
| 4/17/2026 | Price change | $457,715+1.1%$227/sqft |
Source: DR Horton Report a problem | ||
| 3/11/2026 | Listed for sale | $452,715+414.4%$224/sqft |
Source: DR Horton Report a problem | ||
| 10/2/2025 | Sold | $88,000+3.5%$44/sqft |
Source:  BeachesMLS #R11109619 Report a problem BeachesMLS #R11109619 Report a problem | ||
| 7/26/2025 | Pending sale | $85,000$42/sqft |
Source: BeachesMLS #RX-11109619 Report a problem | ||
| 7/22/2025 | Listed for sale | $85,000$42/sqft |
Source: BeachesMLS #RX-11109619 Report a problem | ||
Public tax history
| Year | Property taxes | Tax assessment |
|---|---|---|
| 2025 | $710 +8.6% | $22,824 -59.3% |
| 2024 | $654 +8.3% | $56,100 |
| 2023 | $604 +24.8% | $56,100 +43.5% |
| 2022 | $484 +11.1% | $39,100 +25% |
| 2021 | $435 +10.6% | $31,280 +21.1% |
| 2020 | $394 | $25,840 +22.6% |
| 2019 | $394 +11.1% | $21,080 +12.7% |
| 2018 | $354 +39.6% | $18,700 +37.5% |
| 2017 | $254 | $13,600 +25% |
| 2016 | $254 +10.3% | $10,880 +14.3% |
| 2015 | $230 +6% | $9,520 +19% |
| 2014 | $217 | $8,000 +9.6% |
| 2013 | -- | $7,300 -3.9% |
| 2012 | $144 +2.9% | $7,600 |
| 2011 | $140 -44.9% | $7,600 -44.4% |
| 2010 | $254 -28% | $13,680 -30.8% |
| 2009 | $353 -35.5% | $19,760 -38.1% |
| 2008 | $547 -32.8% | $31,920 -33.1% |
| 2007 | $814 | $47,740 -12.2% |
| 2006 | -- | $54,400 +300% |
| 2005 | -- | $13,600 |
| 2004 | -- | $13,600 +100% |
| 2003 | -- | $6,800 -9.1% |
| 2002 | $194 +22.3% | $7,480 +29.4% |
| 2001 | $159 +19.4% | $5,780 |
| 2000 | $133 | $5,780 |
Find assessor info on the county website
Monthly payment
Est. payment
Payment breakdown
Explore the cost of this home by adjusting the details. Changes won't be saved.Climate risks
Neighborhood: 32958
Similar homes
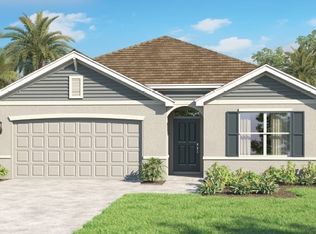
- $456,1204 bd3 ba2k sqft749 Jordan Ave, Sebastian, FL 32958New Construction
 Realtor Association of Indian River County
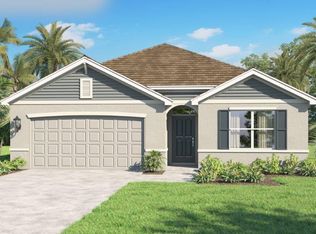
 - $461,1204 bd3 ba2k sqft135 Friar Ct, Sebastian, FL 32958New ConstructionRealtor Association of Indian River County
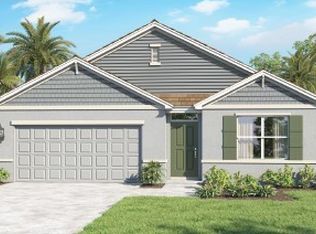
- $461,1204 bd3 ba2k sqft261 Englar Dr, Sebastian, FL 32958New ConstructionRealtor Association of Indian River County
- $459,1204 bd3 ba2k sqft457 Fordham St, Sebastian, FL 32958New ConstructionRealtor Association of Indian River County
