Come tour this home in the Summit Creek subdivision. With an open concept floor plan, two covered outdoor spaces, and a large media room that includes a wet bar; this one is a great choice if you like to entertain or be a homebody. The main floor has vinyl plank flooring throughout. The living room has a tray ceiling, tall windows, and a propane gas fireplace with built-in bookshelves and storage. And the dining area is between the kitchen and main living area. The kitchen is a dream with granite countertops, a gas range/oven, and a large island. Off of the kitchen, you'll find one of the covered outdoor spaces with stairs leading down to the backyard. The primary bedroom leads to the primary bath with a large double vanity, walk-in closet and a tiled shower. The laundry room is directly off of the kitchen and has extra storage included. The main floor full bathroom is located conveniently near the two guest bedrooms on the main floor. The basement has stamped concrete throughout, one living area with double doors leading to the second covered outdoor space. There is a fourth bedroom with an attached bathroom that also has access to the hallway which leads to the media room that boasts a custom wet bar. There is a large storage area, as well as a garden garage with access to the backyard. There is also a bonus room currently being used as a home gym/office. This one surely won't last long, schedule your tour today!
Sold for $487,500
$487,500
409 Ashwood Ave, Elizabethtown, KY 42701
4beds
3,068sqft
Single Family Residence
Built in 2021
7,840 Square Feet Lot
$482,600 Zestimate®
$159/sqft
$2,745 Estimated rent
Home value
$482,600
$458,000 - $507,000
$2,745/mo
Zestimate® history
Owner options
List your home for rent
$2,745/mo
Rent Zestimate®
Find your next renter with Zillow Rental Manager. Plus, with online applications, you can quickly screen prospective tenants – for free.
$2,745/mo
Rent Zestimate®
Refinance and save
$2,925/mo
Est. payment
Refinancing to a lower rate could help reduce your monthly payments and save thousands over the life of the loan.
$2,925/mo
Est. payment
Explore your selling options
Work with a Zillow partner agent
Leverage their expertise and Zillow's premium Showcase listings to get your home seen by more buyers.
Get startedList with your own agent
Get your home in front of millions of buyers by listing it on Zillow.
Learn how to do itSell it yourself
Take full control of how buyers see your home on Zillow by listing For Sale by Owner (FSBO).
List your homeWhat's special
Laundry roomWet barWalk-in closetGranite countertopsTray ceilingLarge storage areaBonus room
Zillow last checked:
Listing updated:
Listed by:
Hearth And Home Team 270-300-6013,
RE/MAX EXECUTIVE GROUP, INC.
Bought with:
SEMONIN REALTORS
Source: HKMLS,MLS#: HK24000085
Facts & features
Interior
Bedrooms & bathrooms
- Bedrooms: 4
- Bathrooms: 3
- Full bathrooms: 3
- Main level bathrooms: 2
- Main level bedrooms: 3
Rooms
- Room types: Family Room, Hobby Room, Office, Recreation Room, Study/Basement
Primary bedroom
- Features: Ceiling Fan, Tray/Trey Ceiling
- Level: Main
Bedroom 2
- Features: Ceiling Fan, Vinyl
- Level: Main
Bedroom 3
- Features: Ceiling Fan, Vinyl
- Level: Main
Bedroom 4
- Features: Ceiling Fan
- Level: Basement
Primary bathroom
- Features: Walk in Closet, Double Vanity
- Level: Main
Bathroom
- Features: Double Vanity, Granite Counters, Separate Shower, Tub/Shower Combo, Walk-In Closet(s)
Dining room
- Level: Main
Family room
- Level: Basement
Kitchen
- Features: Granite Counters, Bar, Pantry
- Level: Main
Living room
- Features: Tray/Trey Ceiling, Fireplace
- Level: Main
Basement
- Area: 1805
Heating
- Heat Pump, Electric
Cooling
- Central Air
Appliances
- Included: Dishwasher, Microwave, Range/Oven, Gas Range, Refrigerator, Electric Water Heater
- Laundry: Laundry Room
Features
- Ceiling Fan(s), Closet Light(s), Tray Ceiling(s), Walk-In Closet(s), Wet Bar, Walls (Dry Wall), Living/Dining Combo
- Flooring: Concrete-Stained, Vinyl
- Windows: Screens, Blinds
- Basement: Finished-Partial,Full,Walk-Out Access
- Number of fireplaces: 1
- Fireplace features: 1, Propane
Interior area
- Total structure area: 3,068
- Total interior livable area: 3,068 sqft
Property
Parking
- Total spaces: 2
- Parking features: Attached, Front Entry, Utility Garage
- Attached garage spaces: 2
Accessibility
- Accessibility features: 1st Floor Bathroom
Features
- Patio & porch: Covered Front Porch, Covered Deck, Covered Patio, Deck, Patio, Porch
- Exterior features: Concrete Walks, Landscaping
- Fencing: Back Yard
- Body of water: None
Lot
- Size: 7,840 Square Feet
- Features: Subdivided
Details
- Parcel number: 1840008148
Construction
Type & style
- Home type: SingleFamily
- Architectural style: Ranch
- Property subtype: Single Family Residence
Materials
- Brick, Vinyl Siding
- Foundation: Concrete Perimeter
- Roof: Shingle
Condition
- New Construction
- New construction: No
- Year built: 2021
Utilities & green energy
- Sewer: City
- Water: County
Community & HOA
Community
- Features: Curbs, Sidewalks
- Security: Smoke Detector(s)
- Subdivision: Summit Creek
HOA
- Has HOA: Yes
- Services included: No Amenities
Location
- Region: Elizabethtown
Financial & listing details
- Price per square foot: $159/sqft
- Tax assessed value: $419,900
- Annual tax amount: $201
- Price range: $499.9K - $487.5K
- Date on market: 2/26/2024
Price history
| Date | Event | Price |
|---|---|---|
| 2/26/2024 | Sold | $487,500-2.5%$159/sqft |
Source:  HKMLS #HK24000085 Report a problem HKMLS #HK24000085 Report a problem | ||
| 1/9/2024 | Listed for sale | $499,900+19.1%$163/sqft |
Source: HKMLS #HK24000085 Report a problem | ||
| 8/13/2021 | Sold | $419,900$137/sqft |
Source: HKMLS #HK10055974 Report a problem | ||
| 4/18/2021 | Listing removed | -- |
Source:  Keller Williams Report a problem Keller Williams Report a problem | ||
| 4/1/2021 | Listed for sale | $419,900+854.3%$137/sqft |
Source: HKMLS #10055974 Report a problem | ||
| 1/4/2021 | Sold | $44,000$14/sqft |
Source: HKMLS #HK10055004 Report a problem | ||
Public tax history
| Year | Property taxes | Tax assessment |
|---|---|---|
| 2024 | $201 | $419,900 |
| 2023 | $201 | $419,900 |
| 2022 | $201 | $419,900 +2699.3% |
| 2021 | $201 | $15,000 +167.9% |
| 2020 | -- | $5,600 |
| 2019 | -- | $5,600 |
Find assessor info on the county website
Neighborhood: 42701
Nearby homes
- $341,9914 bd3 ba2k sqft405 Ashwood Ave, Elizabethtown, KY 42701Sold

- $630,100-- bd-- ba-- sqft413 Ashwood Ave, Elizabethtown, KY 42701Off Market
- $246,0004 bd3 ba2k sqft100 Cool Creek Ct, Elizabethtown, KY 42701Sold
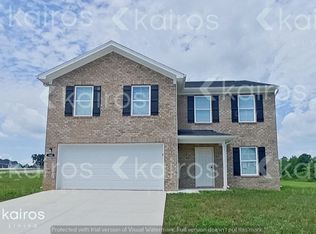
- $338,9914 bd3 ba2k sqft108 Cool Creek Ct, Elizabethtown, KY 42701Sold
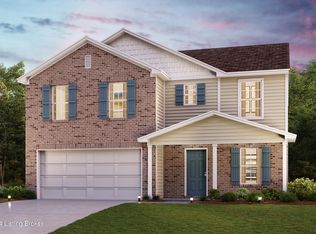
- $277,300-- bd-- ba-- sqft408 Ashwood Ave, Elizabethtown, KY 42701Off Market
- $277,300-- bd-- ba-- sqft412 Ashwood Ave, Elizabethtown, KY 42701Off Market
- $308,600-- bd-- ba-- sqft404 Ashwood Ave, Elizabethtown, KY 42701Off Market
- $422,200-- bd-- ba-- sqft417 Ashwood Ave, Elizabethtown, KY 42701Off Market
Nearby schools
GreatSchools rating
- 6/10New Highland Elementary SchoolGrades: PK-5Distance: 2.8 mi
- 5/10James T Alton Middle SchoolGrades: 6-8Distance: 6.8 mi
- 8/10John Hardin High SchoolGrades: 9-12Distance: 2.5 mi


Get pre-qualified for a loan
At Zillow Home Loans, we can pre-qualify you in as little as 5 minutes with no impact to your credit score.An equal housing lender. NMLS #10287.
Sell for more on Zillow
Get a Zillow Showcase℠ listing at no additional cost and you could sell for .
$482,600
2% more
+$9,652
With Zillow Showcase(estimated)
$492,252
- Kentucky
- Hardin County
- Elizabethtown
- 42701
- 409 Ashwood Ave
Nearby cities
Nearby zip codes
Other Elizabethtown Topics
