Welcome to 409 Audubon Street—an inviting home that perfectly blends comfort, versatility, and convenience in a quiet, established neighborhood. Designed with entertaining in mind, this home features great indoor and outdoor spaces, making it easy to host gatherings or simply enjoy everyday life. The updated kitchen offers modern touches and a functional layout that flows seamlessly into the main living areas, complete with a cozy gas fireplace for relaxing evenings. One of the standout features is the oversized laundry room, offering incredible flexibility—it could easily be converted into a fourth bedroom, nursery, or home office to suit your needs. Step outside and you’ll find even more to love, including a spacious yard on a corner lot with extra parking and a RV parking pad with electricity—perfect for travelers or guests. A two-car garage adds even more convenience and storage. Additional upgrades include a new tankless water heater, providing energy efficiency and endless hot water. Ideally located just minutes from Oaklawn Racing Casino Resort, shopping, dining, and all that Hot Springs has to offer!
Active
Price cut: $5K (8/21)
$274,900
409 Audubon St, Hot Springs, AR 71913
3beds
1,952sqft
Single Family Residence
Built in 1960
0.26 Acres Lot
$265,600 Zestimate®
$141/sqft
$-- HOA
What's special
Two-car garageExtra parkingModern touchesOversized laundry roomUpdated kitchenInviting homeFunctional layout
- 200 days
- 551
- 54
Zillow last checked:
Listing updated:
Listed by:
Jessica N Smith 501-627-6011,
Partners Realty 501-359-3333,
Cody Smith 501-627-6441,
Partners Realty
Source: CARMLS,MLS#: 26010484
Facts & features
Interior
Bedrooms & bathrooms
- Bedrooms: 3
- Bathrooms: 2
- Full bathrooms: 2
Dining room
- Features: Separate Dining Room
Heating
- Has Heating (Unspecified Type)
Cooling
- Electric
Appliances
- Included: Dishwasher, Tankless Water Heater
- Laundry: Washer Hookup, Laundry Room
Features
- Walk-In Closet(s), Ceiling Fan(s), 3 Bedrooms Same Level
- Flooring: Other
- Has fireplace: Yes
- Fireplace features: Other
Interior area
- Total structure area: 1,952
- Total interior livable area: 1,952 sqft
Property
Parking
- Total spaces: 2
- Parking features: RV Access/Parking, Garage, Parking Pad, Two Car
- Has garage: Yes
Features
- Levels: One
- Stories: 1
- Patio & porch: Patio, Deck, Porch
- Fencing: Full,Chain Link
Lot
- Size: 0.26 Acres
- Features: Level, Corner Lot
Details
- Parcel number: 40006650020000
Construction
Type & style
- Home type: SingleFamily
- Architectural style: Traditional
- Property subtype: Single Family Residence
Materials
- Brick
- Foundation: Crawl Space
- Roof: Other
Condition
- New construction: No
- Year built: 1960
Utilities & green energy
- Electric: Elec-Municipal (+Entergy)
Community & HOA
Community
- Subdivision: BROWNS
HOA
- Has HOA: No
Location
- Region: Hot Springs
Financial & listing details
- Price per square foot: $141/sqft
- Tax assessed value: $195,600
- Annual tax amount: $207
- Date on market: 3/19/2026
- Road surface type: Paved
Estimated market value
$265,600
$252,000 - $279,000
$1,681/mo
Price history
| Date | Event | Price |
|---|---|---|
| 8/21/2026 | Price change | $274,900-1.8%$141/sqft |
Source:  HSDS #154561 Report a problem HSDS #154561 Report a problem | ||
| 7/25/2026 | Price change | $279,900-3.4%$143/sqft |
Source: HSDS #154561 Report a problem | ||
| 6/23/2026 | Listed for sale | $289,900$149/sqft |
Source: HSDS #154561 Report a problem | ||
| 6/13/2026 | Contingent | $289,900$149/sqft |
Source: HSDS #154561 Report a problem | ||
| 3/19/2026 | Listed for sale | $289,900$149/sqft |
Source:  CARMLS #26010484 Report a problem CARMLS #26010484 Report a problem | ||
Public tax history
| Year | Property taxes | Tax assessment |
|---|---|---|
| 2025 | $197 -36% | $17,623 |
| 2024 | $307 -17.3% | $17,623 |
| 2023 | $372 -11.9% | $17,623 |
| 2022 | $422 +12% | $17,623 +7.2% |
| 2021 | $376 | $16,443 -22.6% |
| 2020 | $376 0% | $21,240 |
| 2019 | $376 -15.3% | $21,240 |
| 2018 | $444 | $21,240 |
| 2017 | $444 +35% | $21,240 +5% |
| 2016 | $329 +19.6% | $20,230 |
| 2015 | $275 +0.1% | $20,230 +33.6% |
| 2014 | $275 -0.1% | $15,138 |
| 2013 | $275 | $15,138 |
| 2012 | $275 | $15,138 |
| 2011 | $275 +11.5% | $15,138 +4.8% |
| 2009 | $247 +13% | $14,450 +5% |
| 2008 | $218 -10.9% | $13,762 +4.5% |
| 2007 | $245 | $13,164 +4.8% |
| 2006 | -- | $12,566 +5% |
| 2005 | -- | $11,968 +10.1% |
| 2004 | -- | $10,875 +5% |
| 2003 | -- | $10,357 +2% |
| 2001 | -- | $10,149 |
Find assessor info on the county website
Monthly payment
Est. payment
Payment breakdown
Explore the cost of this home by adjusting the details. Changes won't be saved.Climate risks
Neighborhood: 71913
Similar homes
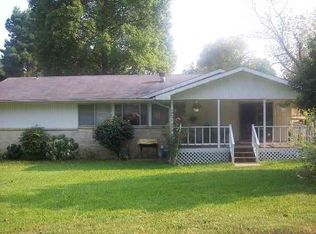
- $289,9003 bd3 ba2.2k sqft217 Emory St, Hot Springs, AR 71913For Sale
 MLS ID #26037838, Nancy Bergeron, Keller Williams Realty The Bergeron Group. CARMLS
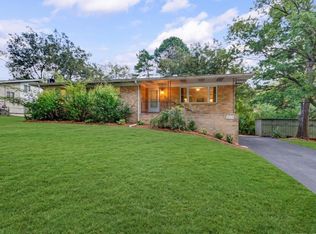
 - $280,0003 bd3 ba2.3k sqft103 Southgate St, Hot Springs, AR 71913For Sale
 MLS ID #26039220, Lance P Arguello, White Stone Real Estate. CARMLS
 - $269,9003 bd3 ba2k sqft204 Alta Vista St, Hot Springs, AR 71913For Sale
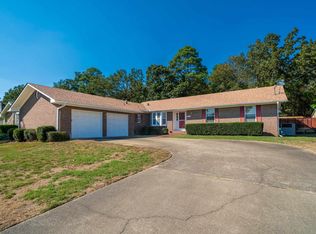 MLS ID #26038423, Eric Billingsley, McGraw Realtors - HS. CARMLS
 - $270,0004 bd3 ba2.4k sqft209 McMahan Dr, Hot Springs, AR 71913For Sale
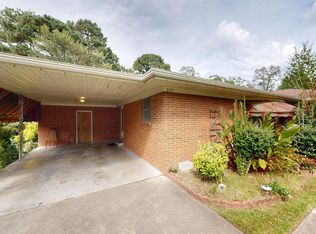 MLS ID #26009782, Cindy L Camras, Trademark Real Estate, Inc.. CARMLS
 - $265,0003 bd2 ba1.6k sqft1016 Woodlawn Ave, Hot Springs, AR 71913For SaleMLS ID #26029349, Cindy L Camras, Trademark Real Estate, Inc.. CARMLS
- $299,9003 bd2 ba1.8k sqft1515 Richard St, Hot Springs, AR 71913For SaleMLS ID #26036211, Amber White, White Stone Real Estate. CARMLS
- $289,9004 bd3 ba2.3k sqft207 Brookhollow Ct, Hot Springs, AR 71913For SaleMLS ID #26033009, Phyllis Mayo, Stafford Realtors. CARMLS
- $235,0004 bd2 ba1.9k sqft303 Jerome St, Hot Springs, AR 71913For SaleMLS ID #26023631, Jean Clare Dickerson, Century 21 Parker & Scroggins Realty - Hot Springs. CARMLS
- $255,0003 bd2 ba1.3k sqft210 Normandy St, Hot Springs, AR 71913For SaleMLS ID #26037117, Kyleigh Scott, White Stone Real Estate. CARMLS
- $315,0003 bd3 ba1.9k sqft(Undisclosed Address), Hot Springs, AR 71913For SaleMLS ID #26039331, Karen S Hudspeth, McGraw Realtors - HS. CARMLS
- $239,0003 bd2 ba2.3k sqft406 Cottonwood St, Hot Springs, AR 71913For SaleMLS ID #26031234, Belen Lambert, CBRPM Hot Springs. CARMLS
- $235,0003 bd2 ba2k sqft305 Vineyard St, Hot Springs, AR 71913For SaleMLS ID #26018143, Nancy Bergeron, Keller Williams Realty The Bergeron Group. CARMLS
- $240,0004 bd3 ba1.9k sqft1013 Woodlawn Ave, Hot Springs, AR 71913For SaleMLS ID #26038276, Mark C McFarland, Evermark Realty Group, Inc.. CARMLS
- $259,9003 bd2 ba1.6k sqft108 Ross St, Hot Springs, AR 71901For SaleMLS ID #26028458, Lauren A Smith, Signature Homes Real Estate. CARMLS
- $270,0003 bd2 ba1.2k sqft703 Euclid St, Hot Springs, AR 71901For SaleMLS ID #26037664, Mia Story Cude, IRealty Arkansas - Sherwood. CARMLS
- $229,9003 bd2 ba1.8k sqft417 Lakeshore Dr, Hot Springs, AR 71913For SaleMLS ID #26029577, Caitlin A Hogarth, White Stone Real Estate. CARMLS
- $225,0003 bd2 ba1.4k sqft(Undisclosed Address), Hot Springs, AR 71913For SaleMLS ID #26037089, Robert Webb, Trademark Real Estate, Inc.. CARMLS
- $169,0003 bd2 ba2k sqft110 Jerome St, Hot Springs, AR 71913For SaleMLS ID #26023531, Sherri L Nation, Lake Hamilton Realty, Inc.. CARMLS
- $228,5003 bd3 ba2.4k sqft206 McMahan Dr, Hot Springs, AR 71913For SaleMLS ID #25048369, Benjamin D Kilgore, Lake Hamilton Realty, Inc.. CARMLS
