Welcome home! This home truly does have it all. Nestled in the quaint and quiet Austin Village neighborhood, the location to all that Lafayette has to offer can't be beat. Upon entering you will be greated by beautiful natural light streaming in from the large windows overlooking the pool into the living area. With a semi-open floorplan, this home boasts a large living room, spacious formal dining room, kitchen and keeping area off of the kitchen. With two fireplaces in the home, it offers a cozy feeling at all times. With a triple split floor plan, privacy and individual space and elbow room is given. With fresh paint throughout, new wood floors, and new windows, this home has been updated where it matters most. The kitchen features two ovens, two sinks, two garbage disposals and tons of counter space ideal for entertaining and cooking! The back patio is the prime spot for relaxing and enjoying the inground pool at your leisure. The lot size is large and perfect for all of your outdoor activities and needs. This home truly is the whole package and is such a sweet spot to call HOME!
Sold
Price Unknown
409 Austin Village Blvd, Lafayette, LA 70508
4beds
2,432sqft
Single Family Residence
Built in 2000
0.3 Acres Lot
$392,800 Zestimate®
$--/sqft
$2,591 Estimated rent
Home value
$392,800
$369,000 - $420,000
$2,591/mo
Zestimate® history
Owner options
List your home for rent
$2,591/mo
Rent Zestimate®
Find your next renter with Zillow Rental Manager. Plus, with online applications, you can quickly screen prospective tenants – for free.
$2,591/mo
Rent Zestimate®
Refinance and save
Refinancing to a lower rate could help reduce your monthly payments and save thousands over the life of the loan.
Explore your selling options
Work with a Zillow partner agent
Leverage their expertise and Zillow's premium Showcase listings to get your home seen by more buyers.
Get startedList with your own agent
Get your home in front of millions of buyers by listing it on Zillow.
Learn how to do itSell it yourself
Take full control of how buyers see your home on Zillow by listing For Sale by Owner (FSBO).
List your homeWhat's special
Inground poolSemi-open floorplanTriple split floor planNew windowsFresh paint throughoutNew wood floorsTwo fireplaces
Zillow last checked:
Listing updated:
Listed by:
Rachel Hebert 337-371-2228,
Compass
Source: RAA,MLS#: 2600002035
Facts & features
Interior
Bedrooms & bathrooms
- Bedrooms: 4
- Bathrooms: 3
- Full bathrooms: 3
Heating
- Central
Cooling
- Multi Units, Central Air
Appliances
- Included: Dishwasher, Disposal, Microwave
- Laundry: Washer Hookup
Features
- High Ceilings, Bookcases, Built-in Features, Crown Molding, Double Vanity, Kitchen Island, Separate Shower, Varied Ceiling Heights, Walk-In Closet(s), Solid Surface Counters, Tile Counters
- Flooring: Carpet, Tile, Wood Laminate
- Windows: Window Treatments, Aluminum Frames, Double Pane Windows
- Number of fireplaces: 2
- Fireplace features: 2 Fireplaces, Gas
Interior area
- Total interior livable area: 2,432 sqft
Property
Parking
- Total spaces: 2
- Parking features: Garage
- Garage spaces: 2
Features
- Stories: 1
- Patio & porch: Covered, Open
- Exterior features: Lighting
- Has private pool: Yes
- Pool features: Gunite, In Ground
- Fencing: Full,Privacy,Wood
Lot
- Size: 0.3 Acres
- Dimensions: 57.45 x 135.4 x 40 x 128.41 x 69.71
- Features: 0 to 0.5 Acres, Cul-De-Sac, Dead-End, Landscaped, Level
Details
- Parcel number: 6102866
- Special conditions: Arms Length
Construction
Type & style
- Home type: SingleFamily
- Architectural style: Traditional
- Property subtype: Single Family Residence
Materials
- Brick Veneer, HardiPlank Type, Brick
- Foundation: Slab
- Roof: Composition
Condition
- Resale
- Year built: 2000
Utilities & green energy
- Electric: Elec: City
- Gas: Gas: Atmos
- Sewer: Comm Sewer
Community & HOA
Community
- Subdivision: Austin Village
HOA
- Has HOA: Yes
- Services included: Maintenance Grounds
Location
- Region: Lafayette
Financial & listing details
- Tax assessed value: $333,680
- Annual tax amount: $3,511
- Date on market: 3/13/2026
- Exclusions: Refrigerator
- Electric utility on property: Yes
Price history
| Date | Event | Price |
|---|---|---|
| 4/17/2026 | Sold | -- |
Source:  RAA #2600002035 Report a problem RAA #2600002035 Report a problem | ||
| 3/23/2026 | Pending sale | $399,000$164/sqft |
Source: RAA #2600002035 Report a problem | ||
| 3/13/2026 | Listed for sale | $399,000$164/sqft |
Source: RAA #2600002035 Report a problem | ||
| 1/22/2007 | Sold | -- |
Source: Public Record Report a problem | ||
Public tax history
| Year | Property taxes | Tax assessment |
|---|---|---|
| 2025 | $3,511 | $33,368 |
| 2024 | $3,511 +2.6% | $33,368 +2% |
| 2023 | $3,423 0% | $32,724 |
| 2022 | $3,424 -0.3% | $32,724 |
| 2021 | $3,436 +0.3% | $32,724 |
| 2020 | $3,424 +4.3% | $32,724 |
| 2019 | $3,284 -1.7% | $32,724 |
| 2018 | $3,340 +23.5% | $32,724 0% |
| 2017 | $2,705 | $32,725 |
| 2015 | $2,705 +0.1% | $32,725 |
| 2013 | $2,702 +26.8% | $32,725 0% |
| 2011 | $2,132 +0.1% | $32,728 0% |
| 2010 | $2,129 -21.6% | $32,740 |
| 2008 | $2,715 +6% | $32,740 +31.5% |
| 2006 | $2,560 +34.2% | $24,900 |
| 2005 | $1,908 +19.4% | $24,900 +6.5% |
| 2002 | $1,598 +6.3% | $23,370 |
| 2001 | $1,503 +371.8% | $23,370 +587.4% |
| 2000 | $319 | $3,400 |
Find assessor info on the county website
Neighborhood: 70508
Nearby homes
- $--4 bd3 ba2.6k sqft407 Austin Village Blvd, Lafayette, LA 70508Sold
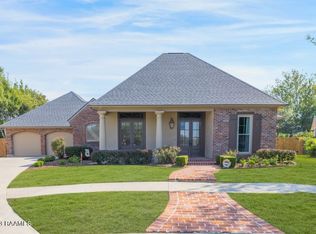
- $408,000-- bd-- ba2.9k sqft704 S Michot Rd, Lafayette, LA 70508Off Market
- $--4 bd3 ba2.5k sqft101 Lockeport Cir, Lafayette, LA 70508Sold
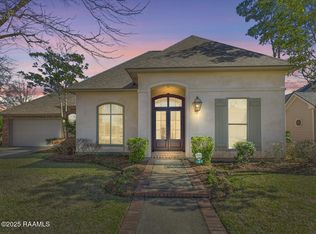
- $377,800-- bd-- ba2.7k sqft702 S Michot Rd, Lafayette, LA 70508Off Market
- $338,7004 bd3 ba2k sqft128 Londonderry Sq, Lafayette, LA 70508Off Market
- $339,6003 bd2 ba2.2k sqft130 Londonderry Sq, Lafayette, LA 70508Off Market
- $399,000-- bd-- ba2.4k sqft405 Austin Village Blvd, Lafayette, LA 70508Off Market
- $362,400-- bd-- ba2.4k sqft126 Londonderry Sq, Lafayette, LA 70508Off Market
Nearby schools
GreatSchools rating
- 8/10Corporal Michael Middlebrook Elementary SchoolGrades: PK-5Distance: 1.4 mi
- 8/10Broussard Middle SchoolGrades: 6-8Distance: 4 mi
- 6/10O. Comeaux High SchoolGrades: 9-12Distance: 0.7 mi
Schools provided by the listing agent
- Elementary: Cpl. M. Middlebrook
- Middle: Broussard
- High: Comeaux
Source: RAA. This data may not be complete. We recommend contacting the local school district to confirm school assignments for this home.
Sell for more on Zillow
Get a Zillow Showcase℠ listing at no additional cost and you could sell for .
$392,800
2% more
+$7,856
With Zillow Showcase(estimated)
$400,656
Sell for more on Zillow
Get a Zillow Showcase℠ listing at no additional cost and you could sell for .
$392,800
2% more
+$7,856
With Zillow Showcase(estimated)
$400,656
- Louisiana
- Lafayette Parish
- Lafayette
- 70508
- 409 Austin Village Blvd
