Skip main navigation
Sold
  • Price Unknown

    409 Avalon Ln, Coppell, TX 75019

    5beds
    3,598sqft
    Single Family Residence
    Built in 1997
    8,973.36 Square Feet Lot
    $954,800 Zestimate®
    $--/sqft
    $5,276 Estimated rent

    Home value

    $954,800

    $907,000 - $1.00M

    $5,276/mo

    Zestimate® history
    Loading
    Loading...

    Owner options

    List your home for rent

    $5,276/mo

    Rent Zestimate®

    Find your next renter with Zillow Rental Manager. Plus, with online applications, you can quickly screen prospective tenants – for free.

    Learn more

    $5,276/mo

    Rent Zestimate®

    Refinance and save

    $800/mo

    Est. payment

    Refinancing to a lower rate could help reduce your monthly payments and save thousands over the life of the loan.

    See today's rates

    $800/mo

    Est. payment

    Explore your selling options

    Work with a Zillow partner agent

    Leverage their expertise and Zillow's premium Showcase listings to get your home seen by more buyers.

    Get started

    List with your own agent

    Get your home in front of millions of buyers by listing it on Zillow.

    Learn how to do it

    Sell it yourself

    Take full control of how buyers see your home on Zillow by listing For Sale by Owner (FSBO).

    List your home

    What's special

    Renovated poolGleaming hardwood floorsOutdoor wood-burning pizza ovenRenovated bathQuartz c-topsPrimary suiteGuest suite
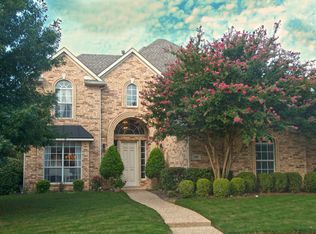
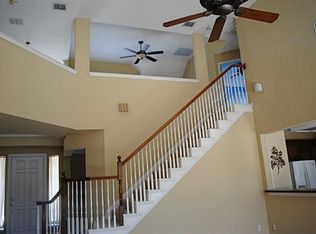
    Don't Miss Out on this Gorgeous 5 bedroom, 4 bath home with so many updates & upgrades to enjoy! Get Ready for Fall with an outdoor wood-burning pizza oven to make your football watching events a hit or turn on the fire for some warmth during your cool fall nights. Large covered patio & renovated pool plus lots of play yard around the back. Gleaming hardwood floors cover most of the 1st level. Kitchen with white cabinetry, quartz c-tops, gas cooktop, oven, microwave & dishwasher, plus large walk-in pantry! Guest suite on 1st level. Proceed up on curved dramatic staircase to 2nd floor where your Primary Suite is nestled back with a renovated bath you will fall in love with plus custom walk-in closet! Game Room centers the upstairs area. 3rd bedroom is a suite featuring ensuite bath. While 4th & 5th bedrooms share a Jack & Jill Bath setup. Copperstone Trail is near gorgeous miles of parks, trails, ponds, playgrounds!

    Zillow last checked:

    Listing updated:

    Listed by:

    Kimberly Woodard 0485170 972-608-0300,

    Ebby Halliday Realtors 972-608-0300

    Bought with:

    Randall Garrett

    Randall Garrett Real Estate

    Source: NTREIS,MLS#: 20411886

    Facts & features

    Interior

    Bedrooms & bathrooms
    • Bedrooms: 5
    • Bathrooms: 4
    • Full bathrooms: 4
    Primary bedroom
    • Features: Closet Cabinetry, Dual Sinks
    • Level: Second
    • Dimensions: 15 x 19
    Bedroom
    • Level: First
    • Dimensions: 11 x 14
    Bedroom
    • Features: Ceiling Fan(s), En Suite Bathroom, Split Bedrooms, Walk-In Closet(s)
    • Level: Second
    • Dimensions: 10 x 17
    Bedroom
    • Features: Ceiling Fan(s), Split Bedrooms, Walk-In Closet(s)
    • Level: Second
    • Dimensions: 11 x 10
    Bedroom
    • Features: Ceiling Fan(s), Split Bedrooms, Walk-In Closet(s)
    • Level: Second
    • Dimensions: 12 x 11
    Breakfast room nook
    • Level: First
    • Dimensions: 8 x 12
    Dining room
    • Level: First
    • Dimensions: 13 x 11
    Family room
    • Features: Built-in Features, Ceiling Fan(s), Fireplace
    • Level: First
    • Dimensions: 22 x 23
    Game room
    • Features: Ceiling Fan(s)
    • Level: Second
    • Dimensions: 17 x 22
    Kitchen
    • Features: Built-in Features, Eat-in Kitchen, Granite Counters, Kitchen Island, Pantry, Stone Counters, Walk-In Pantry
    • Level: First
    • Dimensions: 11 x 14
    Office
    • Level: First
    • Dimensions: 11 x 14
    Utility room
    • Features: Built-in Features, Utility Room, Utility Sink
    • Level: First
    • Dimensions: 7 x 7
    Heating
    • Central, Natural Gas
    Cooling
    • Central Air, Ceiling Fan(s)
    Appliances
    • Included: Some Gas Appliances, Dishwasher, Electric Oven, Gas Cooktop, Disposal, Gas Water Heater, Microwave, Plumbed For Gas
    • Laundry: Washer Hookup, Electric Dryer Hookup, Laundry in Utility Room
    Features
    • Built-in Features, Chandelier, Decorative/Designer Lighting Fixtures, Eat-in Kitchen, High Speed Internet, Kitchen Island, Open Floorplan, Pantry, Cable TV, Walk-In Closet(s)
    • Flooring: Carpet, Ceramic Tile, Wood
    • Windows: Window Coverings
    • Has basement: No
    • Number of fireplaces: 1
    • Fireplace features: Gas Starter
    Interior area
    • Total interior livable area: 3,598 sqft

    Property

    Parking
    • Total spaces: 2
    • Parking features: Door-Single, Garage, Garage Door Opener, Garage Faces Side
    • Attached garage spaces: 2
    Features
    • Levels: Two
    • Stories: 2
    • Patio & porch: Covered
    • Exterior features: Garden, Other, Private Yard, Rain Gutters
    • Pool features: Gunite, Pool, Salt Water
    • Fencing: Brick,Fenced,Wood
    Lot
    • Size: 8,973 sqft
    • Features: Back Yard, Interior Lot, Lawn, Landscaped, Subdivision, Sprinkler System
    Details
    • Parcel number: 180014300C0030000

    Construction

    Type & style
    • Home type: SingleFamily
    • Architectural style: Traditional,Detached
    • Property subtype: Single Family Residence
    Materials
    • Brick
    • Foundation: Slab
    • Roof: Composition
    Condition
    • Year built: 1997

    Utilities & green energy

    • Electric: Photovoltaics Seller Owned
    • Sewer: Public Sewer
    • Water: Public
    • Utilities for property: Natural Gas Available, Phone Available, Sewer Available, Separate Meters, Underground Utilities, Water Available, Cable Available

    Community & neighborhood

    Security
    • Security features: Security System
    Community
    • Community features: Curbs, Sidewalks
    Location
    • Region: Coppell
    • Subdivision: Copperstone

    HOA & financial

    HOA
    • Has HOA: Yes
    • HOA fee: $800 annually
    • Services included: Association Management
    • Association name: Goodwin & Company
    • Association phone: 855-289-6007

    Other

    Other facts
    • Listing terms: Cash,Conventional,VA Loan

    Price history

    DateEventPrice
    10/12/2023Sold--
    Source: NTREIS #20411886 Report a problem
    10/8/2023Pending sale$915,000$254/sqft
    Source: NTREIS #20411886 Report a problem
    10/4/2023Contingent$915,000$254/sqft
    Source: Ebby Halliday Realtors #20411886 Report a problem
    9/13/2023Pending sale$915,000$254/sqft
    Source: Ebby Halliday Realtors #20411886 Report a problem
    9/8/2023Contingent$915,000$254/sqft
    Source: NTREIS #20411886 Report a problem
    9/1/2023Listed for sale$915,000+50%$254/sqft
    Source: NTREIS #20411886 Report a problem
    1/16/2019Sold--
    Source: Agent Provided Report a problem
    12/26/2018Pending sale$609,995$170/sqft
    Source: RE/MAX DFW Associates #13953957 Report a problem
    12/7/2018Price change$609,995-2.4%$170/sqft
    Source: RE/MAX DFW Associates #13953957 Report a problem
    10/16/2018Listed for sale$625,000+19%$174/sqft
    Source: RE/MAX DFW Associates #13953957 Report a problem
    12/27/2013Sold--
    Source: Agent Provided Report a problem
    11/14/2013Price change$525,000-2.4%$146/sqft
    Source: Virginia Cook, Realtors #12033732 Report a problem
    10/11/2013Price change$538,000-2.2%$150/sqft
    Source: Virginia Cook, Realtors #12033732 Report a problem
    10/2/2013Listed for sale$550,000$153/sqft
    Source: Virginia Cook, Realtors #12033732 Report a problem

    Public tax history

    YearProperty taxesTax assessment
    2025$15,072 -4.2%$897,820
    2024$15,740 +28.9%$897,820 +6.4%
    2023$12,215 -5.4%$843,870 +36.9%
    2022$12,912 -5.3%$616,390 +3.1%
    2021$13,638 -1.6%$597,620
    2020$13,853 +4.8%$597,620 +5.9%
    2019$13,222 -4.8%$564,090
    2018$13,888 +7.2%$564,090 +8.1%
    2017$12,950 -0.5%$521,590
    2016$13,016 +9.7%$521,590 +4%
    2015$11,862 $501,700 +6.2%
    2014$11,862 $472,530
    2013-- --
    2012-- --
    2011-- --
    2010-- --
    2009-- --
    2008-- --
    2007-- --
    2005-- --
    2004-- --
    2003-- --
    2002-- --
    2001-- --

    Find assessor info on the county website

    Neighborhood: Copperstone

    Nearby schools

    GreatSchools rating
    Schools provided by the listing agent
    • Elementary: Cottonwood
    • Middle: Coppellnor
    • High: Coppell
    • District: Coppell ISD

    Source: NTREIS. This data may not be complete. We recommend contacting the local school district to confirm school assignments for this home.

    Get a cash offer in 3 minutes
    Find out how much your home could sell for in as little as 3 minutes with a no-obligation cash offer.
    Estimated market value
    $954,800
    Get a cash offer in 3 minutes
    Find out how much your home could sell for in as little as 3 minutes with a no-obligation cash offer.
    Estimated market value
    $954,800