Welcome to your dream abode at 409 Avenida Adobe in the picturesque community of San Clemente. This charming 2-bedroom, 1.75-bathroom home has been thoughtfully upgraded to provide a sanctuary of comfort and style, featuring 1,192 square feet of well-designed living space. As you step inside, you'll be greeted by a sunlit interior that boasts newly installed luxury vinyl flooring and a soothing palette of freshly painted neutral tones. The open-concept living area offers a seamless flow, perfect for entertaining. Dual-pane windows and glass sliders frame serene garden views, with a delightful ocean view adding a touch of coastal magic to your everyday life. The heart of the home is the reimagined updated kitchen, equipped with sleek stainless steel appliances, elegant quartz countertops, and a striking glass tile backsplash that extends to the breakfast bar. Whether you're preparing a casual meal or hosting a gathering, this kitchen is sure to impress. Venture upstairs to discover two inviting bedrooms. The primary suite is a true retreat, featuring an updated ensuite bathroom complete with a large walk-in shower, a freestanding tub, and double sinks. This room offers tranquil ocean views, creating a peaceful haven to unwind. The secondary bedroom provides a large balcony with sweeping hillside views, perfect for enjoying your morning coffee. The home further includes an updated downstairs bathroom, converted from a half bath to a functional three-quarter bath. Additional amenities include central air conditioning and heating, upgraded electrical and plumbing systems, a newer washer and dryer, and an attached garage with an EV charging station. Outside, your private patio invites you to enjoy leisurely BBQs or relax amidst lush greenery. Residents of the vibrant Presidential Heights community have access to 12 communal pools and are just moments away from local beaches, golf courses, and scenic trails. This delightful coastal home in San Clemente is an opportunity not to be missed. Embrace the laid-back lifestyle and make this your new retreat!
Sold for $1,025,000
Listed by: Compass • Jill Livingston • Contact: 949-441-6161
Bought with: Talavera Real Estate
Tax assessed value
$1,025,000
409 Avenida Adobe, San Clemente, CA 92672
2beds
1,192sqft
Single Family Residence
Built in 1973
1,199 Square Feet Lot
$1,025,400 Zestimate®
$860/sqft
$4,136 Estimated rent
Home value
$1,025,400
$943,000 - $1.12M
$4,136/mo
Zestimate® history
Owner options
List your home for rent
$4,136/mo
Rent Zestimate®
Find your next renter with Zillow Rental Manager. Plus, with online applications, you can quickly screen prospective tenants – for free.
$4,136/mo
Rent Zestimate®
Refinance and save
$7,284/mo
Est. payment
Refinancing to a lower rate could help reduce your monthly payments and save thousands over the life of the loan.
$7,284/mo
Est. payment
Explore your selling options
Work with a Zillow partner agent
Leverage their expertise and Zillow's premium Showcase listings to get your home seen by more buyers.
Get startedList with your own agent
Get your home in front of millions of buyers by listing it on Zillow.
Learn how to do itSell it yourself
Take full control of how buyers see your home on Zillow by listing For Sale by Owner (FSBO).
List your homeWhat's special
Ocean viewPrivate patioUpdated ensuite bathroomSerene garden viewsSunlit interiorElegant quartz countertopsReimagined updated kitchen
Zillow last checked:
Listing updated:
Listed by:
Jill Livingston DRE #01762446 949-441-6161,
Compass
Bought with:
Aubrey Boehm Shank, DRE #02123747
Talavera Real Estate
Source: CRMLS,MLS#: OC25221970 Originating MLS: California Regional MLS
Originating MLS: California Regional MLSFacts & features
Interior
Bedrooms & bathrooms
- Bedrooms: 2
- Bathrooms: 2
- Full bathrooms: 1
- 3/4 bathrooms: 1
- Main level bathrooms: 1
Rooms
- Room types: Bedroom, Kitchen, Living Room, Primary Bathroom, Primary Bedroom
Bedroom
- Features: All Bedrooms Up
Bathroom
- Features: Bathroom Exhaust Fan, Bathtub, Dual Sinks, Quartz Counters, Separate Shower, Upgraded, Walk-In Shower
Kitchen
- Features: Kitchen/Family Room Combo, Quartz Counters, Remodeled, Self-closing Cabinet Doors, Updated Kitchen
Heating
- Forced Air
Cooling
- Central Air
Appliances
- Included: Dishwasher, Disposal, Gas Range, Microwave, Refrigerator, Water Heater, Dryer, Washer
- Laundry: Inside, In Kitchen
Features
- Breakfast Bar, Balcony, Ceiling Fan(s), Quartz Counters, Recessed Lighting, Unfurnished, All Bedrooms Up
- Flooring: Carpet, Vinyl
- Doors: Sliding Doors
- Windows: Double Pane Windows, Screens
- Has fireplace: No
- Fireplace features: None
- Common walls with other units/homes: 2+ Common Walls
Interior area
- Total interior livable area: 1,192 sqft
Property
Parking
- Total spaces: 1
- Parking features: Direct Access, Door-Single, Electric Vehicle Charging Station(s), Garage, Guest, Permit Required, Public
- Attached garage spaces: 1
Features
- Levels: Two
- Stories: 2
- Entry location: Ground level front door
- Patio & porch: Concrete, Enclosed, Open, Patio
- Pool features: Community, In Ground, Association
- Has spa: Yes
- Spa features: Association, Community
- Fencing: Excellent Condition,Stucco Wall,Wood
- Has view: Yes
- View description: Hills, Neighborhood, Ocean, Trees/Woods
- Has water view: Yes
- Water view: Ocean
Lot
- Size: 1,199 Square Feet
- Features: 0-1 Unit/Acre
Details
- Parcel number: 69015224
- Special conditions: Standard
Construction
Type & style
- Home type: SingleFamily
- Property subtype: Single Family Residence
- Attached to another structure: Yes
Materials
- Foundation: Slab
Condition
- Updated/Remodeled,Turnkey
- New construction: No
- Year built: 1973
Utilities & green energy
- Electric: 220 Volts in Garage
- Sewer: Public Sewer
- Water: Public
- Utilities for property: Electricity Connected, Natural Gas Connected, Sewer Connected, Water Connected
Community & HOA
Community
- Features: Curbs, Street Lights, Sidewalks, Pool
- Security: Carbon Monoxide Detector(s), Smoke Detector(s)
- Subdivision: President Heights I (Ph)
HOA
- Has HOA: Yes
- Amenities included: Maintenance Grounds, Pool, Spa/Hot Tub, Water
- HOA fee: $440 monthly
- HOA name: Presidential Heights
- HOA phone: 949-716-3998
Location
- Region: San Clemente
Financial & listing details
- Price per square foot: $860/sqft
- Tax assessed value: $1,025,000
- Date on market: 9/24/2025
- Cumulative days on market: 5 days
- Listing terms: Cash,Cash to New Loan,Conventional,1031 Exchange
- Inclusions: Refrigerator, Washer/Dryer
Price history
| Date | Event | Price |
|---|---|---|
| 10/21/2025 | Sold | $1,025,000+2.6%$860/sqft |
Source:  CRMLS #OC25221970 Report a problem CRMLS #OC25221970 Report a problem | ||
| 10/8/2025 | Pending sale | $999,000$838/sqft |
Source: CRMLS #OC25221970 Report a problem | ||
| 9/30/2025 | Contingent | $999,000$838/sqft |
Source: CRMLS #OC25221970 Report a problem | ||
| 9/24/2025 | Listed for sale | $999,000$838/sqft |
Source: CRMLS #OC25221970 Report a problem | ||
Public tax history
| Year | Property taxes | Tax assessment |
|---|---|---|
| 2026 | -- | $1,025,000 +133.2% |
| 2025 | $4,454 +1.7% | $439,613 +2% |
| 2024 | $4,380 +2.1% | $430,994 +2% |
| 2023 | $4,289 +1.9% | $422,544 +2% |
| 2022 | $4,208 +2% | $414,259 +2% |
| 2021 | $4,126 | $406,137 +1% |
| 2020 | -- | $401,973 +2% |
| 2019 | $4,085 +2% | $394,092 +2% |
| 2018 | $4,005 +4% | $386,365 +2% |
| 2017 | $3,852 | $378,790 +2% |
| 2016 | $3,852 +1.9% | $371,363 +1.5% |
| 2015 | $3,778 +3.5% | $365,785 +2% |
| 2014 | $3,650 | $358,620 +0.5% |
| 2013 | -- | $357,000 +138.5% |
| 2012 | -- | $149,657 +2% |
| 2011 | -- | $146,723 +0.8% |
| 2010 | -- | $145,627 -0.2% |
| 2009 | -- | $145,974 +2% |
| 2008 | -- | $143,112 +2% |
| 2007 | -- | $140,306 +2% |
| 2006 | -- | $137,555 +2% |
| 2005 | -- | $134,858 +2% |
| 2004 | -- | $132,214 +1.9% |
| 2003 | -- | $129,791 +2% |
| 2002 | -- | $127,247 +2% |
| 2001 | $1,299 +1.8% | $124,752 +2% |
| 2000 | $1,276 | $122,306 |
Find assessor info on the county website
Neighborhood: 92672
Nearby homes
- $983,0002 bd2 ba1.1k sqft411 Avenida Adobe, San Clemente, CA 92672Off Market

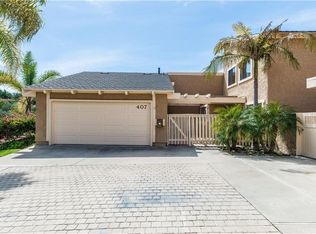
- $1,142,7003 bd2 ba1.4k sqft407 Avenida Adobe, San Clemente, CA 92672Off Market
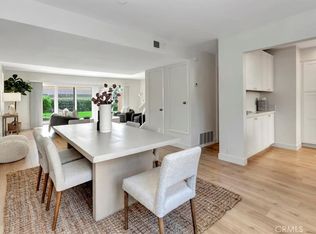
- $1,183,0503 bd3 ba1.5k sqft413 Avenida Adobe, San Clemente, CA 92672Sold
- $1,289,8003 bd2 ba1.4k sqft405 Avenida Adobe, San Clemente, CA 92672Off Market
- $1,213,7002 bd2 ba1k sqft262 Avenida Baja, San Clemente, CA 92672Off Market
- $955,0002 bd2 ba1k sqft415 Avenida Adobe, San Clemente, CA 92672Sold
- $1,041,9002 bd2 ba1k sqft403 Avenida Adobe, San Clemente, CA 92672Off Market
- $1,043,7002 bd2 ba1k sqft260 Avenida Baja, San Clemente, CA 92672Off Market
Nearby schools
GreatSchools rating
- 9/10Concordia Elementary SchoolGrades: K-5Distance: 0.9 mi
- 8/10Shorecliffs Middle SchoolGrades: 6-8Distance: 3.3 mi
- 9/10San Clemente High SchoolGrades: 9-12Distance: 2.4 mi
Schools provided by the listing agent
- Elementary: Concordia
- Middle: Shorecliff
- High: San Clemente
Source: CRMLS. This data may not be complete. We recommend contacting the local school district to confirm school assignments for this home.
Get a cash offer in 3 minutes
Find out how much your home could sell for in as little as 3 minutes with a no-obligation cash offer.
Estimated market value
$1,025,400
Get a cash offer in 3 minutes
Find out how much your home could sell for in as little as 3 minutes with a no-obligation cash offer.
Estimated market value
$1,025,400
- California
- Orange County
- San Clemente
- 92672
- 409 Avenida Adobe
