Discover a welcoming 2-bedroom, 2-bath home designed for comfort, flexibility, and everyday living. The bright living room flows into the kitchen and a dedicated dining area. A cozy den with a fireplace creates the perfect spot for quiet evenings or family game nights. An office space just off the utility room adds convenience for work or hobbies. The home has mixed flooring with original refinished hardwood floors, vinyl, and carpet. The two-year-old central heating and air unit keeps everything comfortable year-round.
Outdoors, enjoy a covered porch and patio, a storm cellar for peace of mind, a charming backyard gazebo, and a separate fenced dog area. A workshop and additional storage shed provide room for projects and equipment. The property also includes a fully equipped guest house featuring 1 bedroom, 1 bath, a living room, dining room, and kitchen -- ideal for extended family, visitors, or rental potential. This is a place where comfort, practicality, and charm come together beautifully.
NO TRESPASSING. All showings are by appointment only and must be coordinated through the Listing Broker or a licensed real estate agent authorized by the Listing Broker.
As with any Exclusive Listing Agreement, the owners will not negotiate directly with prospective buyers. Please direct all inquiries to the Listing Broker and do not contact the owners directly.
This property is not for rent, not for lease, and owner financing is not available.
Pending
$225,000
409 Avenue C SE, Childress, TX 79201
2beds
1,738sqft
:
Get pre-qualified$1,652/mo
Single Family Residence
Built in 1928
9,660 Square Feet Lot
$218,400 Zestimate®
$129/sqft
$-- HOA
What's special
Original refinished hardwood floorsDedicated dining areaCovered porch and patioCharming backyard gazeboSeparate fenced dog area
- 17 days |
- 107 |
- 3 |
Zillow last checked:
Listing updated:
Listed by:
Camie Holland 806-205-0352,
Chad Holland Real Estate
Source: AMMLS,MLS#: 26-5848
Facts & features
Interior
Bedrooms & bathrooms
- Bedrooms: 2
- Bathrooms: 2
- 3/4 bathrooms: 2
Rooms
- Room types: Living Areas, In-Law Floorplan, Den, Dining Room - Formal, Utility Room, Workshop, Office
Primary bedroom
- Description: Attached 3/4 bath
- Area: 140
- Dimensions: 14 x 10
Bedroom 2
- Description: Attached 3/4 bath
- Area: 126.36
- Dimensions: 10.8 x 11.7
Primary bathroom
- Description: Shower
- Area: 63
- Dimensions: 6.3 x 10
Bathroom
- Description: Tub
- Area: 49.6
- Dimensions: 6.2 x 8
Den
- Area: 308
- Dimensions: 14 x 22
Dining room
- Area: 138.04
- Dimensions: 11.9 x 11.6
Kitchen
- Area: 130.9
- Dimensions: 11 x 11.9
Living room
- Area: 182.56
- Dimensions: 16.3 x 11.2
Office
- Area: 221
- Dimensions: 17 x 13
Other
- Description: Guest House living room
- Area: 122.4
- Dimensions: 9 x 13.6
Other
- Description: Guest House dining room
- Area: 108
- Dimensions: 9 x 12
Other
- Description: Guest House kitchen
- Area: 79.04
- Dimensions: 10.4 x 7.6
Other
- Description: Guest House bedroom
- Area: 90.44
- Dimensions: 7.6 x 11.9
Other
- Description: Guest House bathroom
- Area: 39.5
- Dimensions: 7.9 x 5
Utility room
- Area: 82.56
- Dimensions: 8.6 x 9.6
Workshop
- Area: 225
- Dimensions: 15 x 15
Heating
- Natural Gas, Central
Cooling
- Central Air, Electric
Appliances
- Included: Refrigerator, Range
- Laundry: Laundry Room
Features
- Number of fireplaces: 1
- Fireplace features: Gas Log
Interior area
- Total structure area: 1,738
- Total interior livable area: 1,738 sqft
Property
Parking
- Total spaces: 1
- Parking features: Garage Faces Front, Garage Door Opener
- Attached garage spaces: 1
- Has carport: Yes
Features
- Levels: One
- Exterior features: Dog Run
- Fencing: Wood,Chain Link
Lot
- Size: 9,660 Square Feet
- Dimensions: 84 x 115
- Features: Corner Lot
Details
- Additional structures: Cellar, Gazebo, Guest House, Storage, Workshop
- Parcel number: 110000191700000000000
- Zoning description: 8000 - All areas in the 8000's
Construction
Type & style
- Home type: SingleFamily
- Property subtype: Single Family Residence
Materials
- Wood Siding, Brick
- Foundation: Pillar/Post/Pier
- Roof: Composition
Condition
- New construction: No
- Year built: 1928
Utilities & green energy
- Sewer: Public Sewer
- Water: City
Community & HOA
HOA
- Has HOA: No
Location
- Region: Childress
Financial & listing details
- Price per square foot: $129/sqft
- Tax assessed value: $114,223
- Annual tax amount: $1,839
- Date on market: 7/21/2026
- Listing terms: Conventional
Estimated market value
$218,400
$207,000 - $229,000
$2,076/mo
Price history
| Date | Event | Price |
|---|---|---|
| 8/2/2026 | Pending sale | $225,000$129/sqft |
Source:  AMMLS #26-5848 Report a problem AMMLS #26-5848 Report a problem | ||
| 7/22/2026 | Contingent | $225,000$129/sqft |
Source: AMMLS #26-5848 Report a problem | ||
| 7/21/2026 | Listed for sale | $225,000+188.5%$129/sqft |
Source: AMMLS #26-5848 Report a problem | ||
| 4/19/2018 | Sold | -- |
Source: Agent Provided Report a problem | ||
| 3/20/2018 | Pending sale | $78,000$45/sqft |
Source: Chad Holland Real Estate #17-110793 Report a problem | ||
| 12/14/2017 | Listed for sale | $78,000$45/sqft |
Source: Chad Holland Real Estate #17-110793 Report a problem | ||
Public tax history
| Year | Property taxes | Tax assessment |
|---|---|---|
| 2025 | $1,839 +7.2% | -- |
| 2024 | $1,717 +9.9% | $108,241 -5.7% |
| 2023 | $1,562 -14.5% | $114,724 +0.4% |
| 2022 | $1,826 | $114,241 +40.5% |
| 2021 | -- | $81,323 +5.1% |
| 2020 | -- | $77,358 +6.8% |
| 2018 | -- | $72,428 +0.5% |
| 2017 | -- | $72,073 -0.6% |
| 2016 | -- | $72,515 |
| 2015 | -- | $72,515 +7.5% |
| 2014 | -- | $67,427 +11.2% |
| 2012 | -- | $60,653 +7.7% |
| 2011 | -- | $56,336 -18.7% |
| 2010 | -- | $69,260 -4.5% |
| 2009 | -- | $72,550 -0.3% |
| 2008 | -- | $72,760 |
| 2007 | -- | -- |
Find assessor info on the county website
Monthly payment
Est. payment
Payment breakdown
Explore the cost of this home by adjusting the details. Changes won't be saved.Climate risks
Neighborhood: 79201
Nearby schools
GreatSchools rating
- 7/10Childress Elementary SchoolGrades: PK-5Distance: 0.1 mi
- 8/10Childress Junior High SchoolGrades: 6-8Distance: 0.7 mi
- 5/10Childress High SchoolGrades: 9-12Distance: 1.1 mi
- $50,691-- bd-- ba1.1k sqft206 5th St SE, Childress, TX 79201Off Market
- $227,5003 bd2 ba1.7k sqft211 4th St SE, Childress, TX 79201Off Market

- $165,8002 bd2 ba1.3k sqft501 Avenue C SE, Childress, TX 79201Off Market
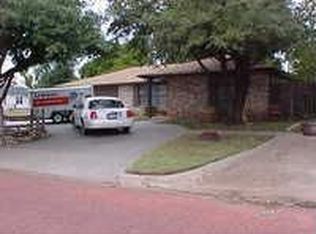
- $116,300-- bd-- ba1.3k sqft207 4th St SE, Childress, TX 79201Off Market
- $35,036-- bd-- ba884 sqft410 Avenue C SE, Childress, TX 79201Off Market
- $82,316-- bd-- ba2.4k sqft410 Avenue B SE, Childress, TX 79201Off Market
- $129,800-- bd-- ba1.3k sqft406 Avenue C SE, Childress, TX 79201Off Market
- $162,2002 bd1 ba1.4k sqft205 4th St SE, Childress, TX 79201Off Market
A local agent can set up tours, give advice and negotiate with sellers.
A local lender can help you make sure your offer is ready when you are.
Similar homes
- $230,0003 bd2 ba1.9k sqft700 Avenue D SE, Childress, TX 79201For Sale By Owner

- $225,0002 bd1 ba1.4k sqft1401 Avenue I NW, Childress, TX 79201For Sale

 MLS ID #26-5944, Scott Dean, Chad Holland Real Estate. AMMLS
 - $172,0002 bd2 ba1k sqft504 Avenue F SE, Childress, TX 79201For Sale
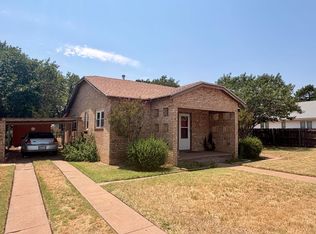 MLS ID #26-6191, Camie Holland, Chad Holland Real Estate. AMMLS
 - $165,0003 bd3 ba1.7k sqft507 Avenue G NW, Childress, TX 79201For Sale
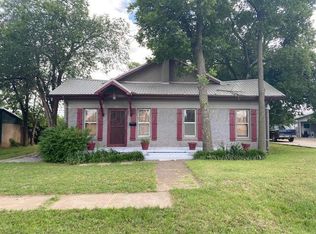 MLS ID #26-6306, Camie Holland, Chad Holland Real Estate. AMMLS
 - $250,0003 bd1 ba1.2k sqft705 Avenue C NE, Childress, TX 79201For Sale By Owner
- $270,0003 bd1 ba2.5k sqft410 8th St SW, Childress, TX 79201For SaleMLS ID #26-5713, Scott Dean, Chad Holland Real Estate. AMMLS
- $179,9993 bd2 ba1.3k sqft508 Avenue E NE, Childress, TX 79201For SaleMLS ID #26-5052, Shelly Pierce, Texas Standard Realty LLC. AMMLS
- $300,0005 bd3 ba2.5k sqft205 3rd St SE, Childress, TX 79201For Sale By Owner
- $279,0002 bd1 ba1.1k sqft201 County Rd KB, Childress, TX 79201For SaleMLS ID #26-5030, James Tipton, James Tipton Realty. AMMLS
