NEW IMPROVED PRICE! SPECIAL: AVAILABLE FOR IMMEDIATE DELIVERY! THIS IS THE LAST REMAINING UNIT AND IT IS A BEAUTY! Spacious NEW CONSTRUCTION thoughtfully designed and built with a perfect blend of comfort and style. Upon entry, you will be greeted immediately with JUNE an inviting open-concept living layout. This home features a 9' ceilings on main and upper floors, 4 Bedrooms, 3 Full Ceramic Baths and 1st floor Powder Room. Gourmet Kitchens are well appointed with granite tops, soft close drawers, outside exhaust, pot filler, and top of the line stainless steel appliances. Please note unit 409 B is offering a built-in conventional oven and built-in microwave in addition to the standard free-standing oven (see pic #4). Party space, guest space, and flex space for sure with a FINISHED BASEMENT which will also feature a bedroom (with egress window) and full bath. Luxury Plank Flooring throughout the 1st floor and finished basement. 2 zone HVAC ( 2 separate units!!!) is also standard providing customizable climate control. There be be spacious, level rear yards offering plenty of 'play space' for people of all ages. Oversize 2 DETACHED CAR GARAGE in the rear. Garage is drywalled, painted, equipped with door openers, recessed lighting and 100 amp panel. NO HOA! NO HOA RULES! NO HOA FEES!
Sold for $550,000
$550,000
409 B South St, Phoenixville, PA 19460
4beds
2,700sqft
Townhouse
Built in 2024
3,850 Square Feet Lot
$566,500 Zestimate®
$204/sqft
$3,881 Estimated rent
Home value
$566,500
$533,000 - $606,000
$3,881/mo
Zestimate® history
Owner options
List your home for rent
$3,881/mo
Rent Zestimate®
Find your next renter with Zillow Rental Manager. Plus, with online applications, you can quickly screen prospective tenants – for free.
$3,881/mo
Rent Zestimate®
Refinance and save
$3,520/mo
Est. payment
Refinancing to a lower rate could help reduce your monthly payments and save thousands over the life of the loan.
$3,520/mo
Est. payment
Explore your selling options
Work with a Zillow partner agent
Leverage their expertise and Zillow's premium Showcase listings to get your home seen by more buyers.
Get startedList with your own agent
Get your home in front of millions of buyers by listing it on Zillow.
Learn how to do itSell it yourself
Take full control of how buyers see your home on Zillow by listing For Sale by Owner (FSBO).
List your homeWhat's special
Granite topsFinished basementSpacious level rear yardsGourmet kitchensRecessed lightingSoft close drawersBuilt-in conventional oven
Zillow last checked:
Listing updated:
Listed by:
Matin Haghkar 215-422-3711,
RE/MAX Plus,
Co-Listing Agent: Joseph Coppola 610-764-9494,
RE/MAX Plus
Bought with:
Tom Toole III, RS228901
RE/MAX Main Line-West Chester
John Pike
RE/MAX Main Line-West Chester
Source: Bright MLS,MLS#: PACT2081562
Facts & features
Interior
Bedrooms & bathrooms
- Bedrooms: 4
- Bathrooms: 4
- Full bathrooms: 3
- 1/2 bathrooms: 1
- Main level bathrooms: 1
Basement
- Area: 800
Heating
- Heat Pump, Electric
Cooling
- Heat Pump, Central Air, Electric
Appliances
- Included: Electric Water Heater
- Laundry: Upper Level
Features
- Basement: Concrete
- Has fireplace: No
Interior area
- Total structure area: 2,700
- Total interior livable area: 2,700 sqft
- Finished area above ground: 1,900
- Finished area below ground: 800
Property
Parking
- Total spaces: 2
- Parking features: Garage Door Opener, Oversized, Detached
- Garage spaces: 2
Accessibility
- Accessibility features: None
Features
- Levels: Two
- Stories: 2
- Pool features: None
Lot
- Size: 3,850 Square Feet
Details
- Additional structures: Above Grade, Below Grade
- Parcel number: 1505 0054
- Zoning: R
- Special conditions: Standard
Construction
Type & style
- Home type: Townhouse
- Architectural style: Colonial
- Property subtype: Townhouse
Materials
- Frame
- Foundation: Concrete Perimeter
Condition
- Excellent
- New construction: Yes
- Year built: 2024
Utilities & green energy
- Sewer: Public Sewer
- Water: Public
Community & HOA
Community
- Subdivision: None Available
HOA
- Has HOA: No
Location
- Region: Phoenixville
- Municipality: PHOENIXVILLE BORO
Financial & listing details
- Price per square foot: $204/sqft
- Date on market: 10/10/2024
- Listing agreement: Exclusive Right To Sell
- Ownership: Fee Simple
Price history
| Date | Event | Price |
|---|---|---|
| 9/29/2025 | Sold | $550,000-3.5%$204/sqft |
Source:  Bright MLS #PACT2081562 Report a problem Bright MLS #PACT2081562 Report a problem | ||
| 9/19/2025 | Contingent | $569,900$211/sqft |
Source: Bright MLS #PACT2081562 Report a problem | ||
| 8/18/2025 | Price change | $569,900-0.9%$211/sqft |
Source: Bright MLS #PACT2081562 Report a problem | ||
| 7/16/2025 | Price change | $574,900-2.2%$213/sqft |
Source: Bright MLS #PACT2081562 Report a problem | ||
| 6/20/2025 | Price change | $587,900-0.3%$218/sqft |
Source: Bright MLS #PACT2081562 Report a problem | ||
| 6/5/2025 | Price change | $589,900-3.3%$218/sqft |
Source: Bright MLS #PACT2081562 Report a problem | ||
| 5/17/2025 | Price change | $609,900-0.8%$226/sqft |
Source: Bright MLS #PACT2081562 Report a problem | ||
| 4/19/2025 | Price change | $614,900-2.1%$228/sqft |
Source: Bright MLS #PACT2081562 Report a problem | ||
| 3/15/2025 | Price change | $628,000-0.3%$233/sqft |
Source: Bright MLS #PACT2081562 Report a problem | ||
| 2/21/2025 | Price change | $630,000-3.1%$233/sqft |
Source: Bright MLS #PACT2081562 Report a problem | ||
| 12/13/2024 | Price change | $650,000+9.8%$241/sqft |
Source: Bright MLS #PACT2081562 Report a problem | ||
| 11/18/2024 | Price change | $591,900+0.3%$219/sqft |
Source: Bright MLS #PACT2081562 Report a problem | ||
| 10/11/2024 | Listed for sale | $589,900$218/sqft |
Source: Bright MLS #PACT2081562 Report a problem | ||
Public tax history
Tax history is unavailable.
Neighborhood: 19460
Nearby homes
- $590,0004 bd4 ba-- sqft409 A South St, Phoenixville, PA 19460Sold
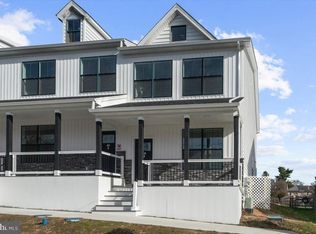
- $580,5004 bd3 ba2.8k sqft413 South St, Phoenixville, PA 19460Sold
- $588,4504 bd4 ba2.7k sqft415 South St, Phoenixville, PA 19460Sold

- $386,4904 bd3 ba2.5k sqftLOT 401 South St, Phoenixville, PA 19460Sold
- $588,4504 bd3 ba2.8k sqft415 South St, Phoenixville, PA 19460Sold
- $28,570-- bd-- ba-- sqft409 South St, Phoenixville, PA 19460Off Market
- $550,000-- bd-- ba-- sqft409 South St, Phoenixville, PA 19460Sold
- $476,6003 bd3 ba1.7k sqft419 South St, Phoenixville, PA 19460Off Market
Nearby schools
GreatSchools rating
- 7/10Barkley El SchoolGrades: 2-5Distance: 1.1 mi
- 6/10Phoenixville Area Middle SchoolGrades: 6-8Distance: 1.7 mi
- 8/10Phoenixville Area High SchoolGrades: 9-12Distance: 1.7 mi
Schools provided by the listing agent
- District: Phoenixville Area
Source: Bright MLS. This data may not be complete. We recommend contacting the local school district to confirm school assignments for this home.
Get a cash offer in 3 minutes
Find out how much your home could sell for in as little as 3 minutes with a no-obligation cash offer.
Estimated market value
$566,500
Get a cash offer in 3 minutes
Find out how much your home could sell for in as little as 3 minutes with a no-obligation cash offer.
Estimated market value
$566,500
- Pennsylvania
- Chester County
- Phoenixville
- 19460
- 409 B South St
Nearby cities
Nearby neighborhoods
Nearby zip codes
Other Phoenixville Topics
