Skip main navigation
Sold for $619,000
  • $619,000

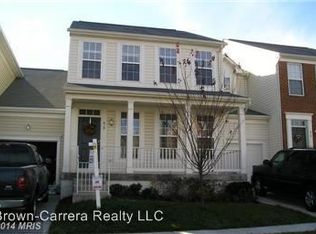
    409 Baish Dr SE, Leesburg, VA 20175

    3beds
    2,794sqft
    Townhouse
    Built in 2004
    3,485 Square Feet Lot
    $690,900 Zestimate®
    $222/sqft
    $3,519 Estimated rent

    Home value

    $690,900

    $656,000 - $725,000

    $3,519/mo

    Zestimate® history
    Loading
    Loading...

    Owner options

    List your home for rent

    $3,519/mo

    Rent Zestimate®

    Find your next renter with Zillow Rental Manager. Plus, with online applications, you can quickly screen prospective tenants – for free.

    Learn more

    $3,519/mo

    Rent Zestimate®

    Refinance and save

    $3,808/mo

    Est. payment

    Refinancing to a lower rate could help reduce your monthly payments and save thousands over the life of the loan.

    See today's rates

    $3,808/mo

    Est. payment

    Explore your selling options

    Work with a Zillow partner agent

    Leverage their expertise and Zillow's premium Showcase listings to get your home seen by more buyers.

    Get started

    List with your own agent

    Get your home in front of millions of buyers by listing it on Zillow.

    Learn how to do it

    Sell it yourself

    Take full control of how buyers see your home on Zillow by listing For Sale by Owner (FSBO).

    List your home

    What's special

    Historic king streetRear border fenceHuge rec roomDetached homeNew roofGood-sized bedroomsOpen attached home
    Most buyers love the words “move-in ready”. Well, those words do apply here at 409 Baish Dr SE in fantastic Leesburg, VA. This airy, open attached home does not feel like a typical townhome. It lives much more like a detached home that just happens to share a wall – you have to see it! </p> New roof (like, REALLY new – April 2023), new dishwasher (like, AMAZINGLY new – last week)! The kitchen scores with white cabinets, upgraded Corian counters, Stainless steel appliances and beautiful hardwoods that continue through the 2-story family room. </p> With 2800sf on 3 finished levels, there is room for everyone. Three good-sized bedrooms up plus a “functional” bedroom in the basement (no egress). Huge rec room (22 X 19) for all the fun and games! Plus a full bath in lower level. </p> Having an end unit means more natural light, and a larger side yard. You can easily have the entire yard enclosed by adding a rear border fence, and there is a line of trees for more privacy and shade. </p> This is a terrific commuter location – just minutes to the major routes. And Leesburg is simply a really great town! Historic King Street, local wineries, amazing outdoor recreation… all within a short drive to our nation’s Capital. </p> Go grab your checkbook.

    Zillow last checked:

    Listing updated:

    Listed by:

    Rod Appleton 540-429-8611,

    CENTURY 21 New Millennium

    Bought with:

    Leslie Shafer, 0225204786

    Omnia Real Estate LLC

    Source: Bright MLS,MLS#: VALO2052948MLS Logo

    Facts & features

    Interior

    Bedrooms & bathrooms
    • Bedrooms: 3
    • Bathrooms: 4
    • Full bathrooms: 3
    • 1/2 bathrooms: 1
    • Main level bathrooms: 1
    Rooms
    • Room types: Living Room, Dining Room, Primary Bedroom, Bedroom 2, Bedroom 3, Kitchen, Family Room, Foyer, Laundry, Recreation Room, Utility Room, Primary Bathroom, Full Bath, Half Bath, Additional Bedroom
    Basement
    • Area: 748
    Heating
    • Forced Air, Natural Gas
    Cooling
    • Central Air, Electric
    Appliances
    • Included: Microwave, Dishwasher, Disposal, Dryer, Exhaust Fan, Oven/Range - Gas, Refrigerator, Stainless Steel Appliance(s), Washer, Water Heater, Gas Water Heater
    • Laundry: Main Level, Has Laundry, Laundry Room
    Features
    • Ceiling Fan(s), Family Room Off Kitchen, Eat-in Kitchen, Kitchen Island, Pantry, Upgraded Countertops, Walk-In Closet(s)
    • Flooring: Carpet, Ceramic Tile, Hardwood, Wood
    • Windows: Window Treatments
    • Basement: Connecting Stairway,Finished,Sump Pump
    • Has fireplace: No
    Interior area
    • Total structure area: 2,794
    • Total interior livable area: 2,794 sqft
    • Finished area above ground: 2,046
    • Finished area below ground: 748

    Property

    Parking
    • Total spaces: 2
    • Parking features: Garage Faces Front, Attached, Driveway, On Street
    • Attached garage spaces: 1
    • Uncovered spaces: 1
    Accessibility
    • Accessibility features: None
    Features
    • Levels: Three
    • Stories: 3
    • Exterior features: Sidewalks, Street Lights
    • Pool features: Community
    • Fencing: Partial
    Lot
    • Size: 3,485 Square Feet
    Details
    • Additional structures: Above Grade, Below Grade
    • Parcel number: 232195124000
    • Zoning: LB:PRC
    • Special conditions: Standard

    Construction

    Type & style
    • Home type: Townhouse
    • Architectural style: Colonial
    • Property subtype: Townhouse
    Materials
    • Vinyl Siding
    • Foundation: Concrete Perimeter
    Condition
    • New construction: No
    • Year built: 2004

    Utilities & green energy

    • Sewer: Public Sewer
    • Water: Public
    • Utilities for property: Fiber Optic

    Community & HOA

    Community
    • Subdivision: Stratford Land Bay C
    HOA
    • Has HOA: Yes
    • Amenities included: Pool, Clubhouse, Tennis Court(s), Tot Lots/Playground, Jogging Path
    • Services included: Common Area Maintenance, Trash, Snow Removal
    • HOA fee: $58 monthly
    Location
    • Region: Leesburg

    Financial & listing details

    • Price per square foot: $222/sqft
    • Tax assessed value: $611,690
    • Annual tax amount: $6,528
    • Date on market: 6/29/2023
    • Listing agreement: Exclusive Right To Sell
    • Listing terms: Assumable,Conventional,FHA,Cash,VA Loan
    • Ownership: Fee Simple

    Price history

    DateEventPrice
    8/2/2023Sold$619,000$222/sqft
    Source: Bright MLS #VALO2052948 Report a problem
    7/4/2023Pending sale$619,000$222/sqft
    Source: Bright MLS #VALO2052948 Report a problem
    6/29/2023Listed for sale$619,000+30.3%$222/sqft
    Source: Bright MLS #VALO2052948 Report a problem
    9/4/2020Sold$475,000+0%$170/sqft
    Source: Public Record Report a problem
    8/1/2020Listed for sale$474,990+36.7%$170/sqft
    Source: Pearson Smith Realty, LLC #VALO417768 Report a problem
    12/23/2003Sold$347,496$124/sqft
    Source: Public Record Report a problem

    Public tax history

    YearProperty taxesTax assessment
    2025$4,996 -7.2%$620,640 -0.3%
    2024$5,386 +0.6%$622,710 +1.8%
    2023$5,352 +3%$611,690 +4.8%
    2022$5,196 +14.7%$583,830 +26.3%
    2021$4,531 +0.7%$462,310 +6.4%
    2020$4,499 +1.2%$434,660 +2.2%
    2019$4,444 +4.1%$425,220 +8.1%
    2018$4,267 -1%$393,230 +2.6%
    2017$4,310 +546.7%$383,130 +3.4%
    2016$667 $370,460 +44.9%
    2015$667 +1.3%$255,720 -3.9%
    2014$658 -84%$265,980 +7.1%
    2013$4,119 $248,320
    2012-- --
    2011-- --
    2010-- --
    2009-- $308,800 -15.6%
    2008-- $365,700 -7.6%
    2007-- $395,800 -12.6%
    2006-- $452,800 +28.7%
    2005-- $351,700 -9.1%
    2004-- $386,700
    Find assessor info on the county website

    Neighborhood: 20175

    Nearby schools

    GreatSchools rating
    Schools provided by the listing agent
    • Elementary: Frederick Douglass
    • Middle: Harper Park
    • High: Heritage
    • District: Loudoun County Public Schools

    Source: Bright MLS. This data may not be complete. We recommend contacting the local school district to confirm school assignments for this home.

    Get a cash offer in 3 minutes
    Find out how much your home could sell for in as little as 3 minutes with a no-obligation cash offer.
    Estimated market value
    $690,900
    Get a cash offer in 3 minutes
    Find out how much your home could sell for in as little as 3 minutes with a no-obligation cash offer.
    Estimated market value
    $690,900