*IMMACULATE*!! SPECTACULAR OPEN FLOOR PLAN THRUOUT MAIN LIVING SPACES! GORGEOUS NEW LVP FLOORING & INTERIOR PAINT THRUOUT, CUSTOM MOULDINGS & DECORATOR FINISHINGS! LRG OPEN KITCHEN W/TONS OF COUNTER & CABINET SPACES, PANTRY W/CUSTOM SHELVING & AN ISLAND OFFERING SEATING FOR (4) COMFORTABLY PLUS A DELIGHTFUL DINING SPACE! ISOLATED MASTER SUITE OFFERS LUXURIOUS SOAKING TUB, SPACIOUS VANITY & LRG WALKIN CLOSET! THERE ARE (4) AMPLE SIZED SECONDARY BEDS + A SEPARATE OFFICE! COVERED FRONT PORCH & BACK PATIO AREAS, PRIVACY FENCED YARD W/NEW VEGGIE BED! LOREX 2K SECURITY CAMERA SYSTEM W/DIGITAL RECORDER & 5 CAMERAS, X2 CEILING MOUNTED GARAGE SHELVES & X2 SOLAR OUTDOOR LIGHTS ALL CONVEY.
Sold for $320,000
$320,000
409 Bald Eagle Run, Huntsville, AL 35824
4beds
1,950sqft
Single Family Residence
Built in 2017
8,276 Square Feet Lot
$346,800 Zestimate®
$164/sqft
$2,045 Estimated rent
Home value
$346,800
$312,000 - $381,000
$2,045/mo
Zestimate® history
Owner options
List your home for rent
$2,045/mo
Rent Zestimate®
Find your next renter with Zillow Rental Manager. Plus, with online applications, you can quickly screen prospective tenants – for free.
$2,045/mo
Rent Zestimate®
Refinance and save
$2,377/mo
Est. payment
Refinancing to a lower rate could help reduce your monthly payments and save thousands over the life of the loan.
$2,377/mo
Est. payment
Explore your selling options
Work with a Zillow partner agent
Leverage their expertise and Zillow's premium Showcase listings to get your home seen by more buyers.
Get startedList with your own agent
Get your home in front of millions of buyers by listing it on Zillow.
Learn how to do itSell it yourself
Take full control of how buyers see your home on Zillow by listing For Sale by Owner (FSBO).
List your homeWhat's special
Isolated master suiteCustom mouldingsSeparate officeCabinet spacesGorgeous new lvp flooringInterior paint thruoutLrg walkin closet
Zillow last checked:
Listing updated:
Listed by:
Maria Ramsey 256-289-6496,
CRYE-LEIKE REALTORS - Hsv
Bought with:
Grant Streams, 99213
Weichert Realtors-The Sp Plce
Source: ValleyMLS,MLS#: 21844783
Facts & features
Interior
Bedrooms & bathrooms
- Bedrooms: 4
- Bathrooms: 3
- Full bathrooms: 2
- 1/2 bathrooms: 1
Rooms
- Room types: Foyer, Master Bedroom, Living Room, Bedroom 2, Dining Room, Bedroom 3, Kitchen, Bedroom 4, Family Room, Breakfast, Great Room, Office/Study, Bedroom, Glabath, Guest, Laundry, Other, Bathroom 1, Bathroom 2, Bathroom 3, Bath:Full, Bath:Half, Master Bathroom, Bath:EnsuiteFull, Bath:GuestFull, Bath:GlamFull, Bath:Powder1/2
Primary bedroom
- Features: Ceiling Fan(s), Crown Molding, LVP, Smooth Ceiling, Tray Ceiling(s), Window Cov
- Level: First
- Area: 208
- Dimensions: 13 x 16
Bedroom 2
- Features: Carpet, Smooth Ceiling, Window Cov
- Level: First
- Area: 143
- Dimensions: 11 x 13
Bedroom 3
- Features: Carpet, Ceiling Fan(s), Smooth Ceiling, Window Cov
- Level: First
- Area: 121
- Dimensions: 11 x 11
Bedroom 4
- Features: Carpet, Ceiling Fan(s), Smooth Ceiling, Window Cov, Walk-In Closet(s)
- Level: First
- Area: 144
- Dimensions: 12 x 12
Bathroom 1
- Features: Double Vanity, Smooth Ceiling, Tile, Walk-In Closet(s)
- Level: First
- Area: 126
- Dimensions: 9 x 14
Great room
- Features: 9’ Ceiling, Ceiling Fan(s), Crown Molding, LVP, Recessed Lighting, Smooth Ceiling, Tray Ceiling(s), Window Cov
- Level: First
- Area: 336
- Dimensions: 16 x 21
Kitchen
- Features: Crown Molding, Granite Counters, Kitchen Island, LVP, Pantry, Recessed Lighting, Smooth Ceiling
- Level: First
- Area: 160
- Dimensions: 10 x 16
Office
- Features: Ceiling Fan(s), LVP, Smooth Ceiling, Window Cov
- Level: First
- Area: 110
- Dimensions: 10 x 11
Laundry room
- Features: LVP Flooring, Smooth Ceiling, Walk-In Closet(s)
- Level: First
- Area: 63
- Dimensions: 7 x 9
Heating
- Central 1, Electric
Cooling
- Central 1, Electric
Appliances
- Included: Dishwasher, Disposal, Range, Microwave
Features
- Windows: Double Pane Windows
- Has basement: No
- Has fireplace: No
- Fireplace features: None
Interior area
- Total interior livable area: 1,950 sqft
Property
Features
- Levels: One
- Stories: 1
Lot
- Size: 8,276 Square Feet
- Dimensions: 139 x 59
Details
- Parcel number: 1608280000027093
Construction
Type & style
- Home type: SingleFamily
- Architectural style: Ranch
- Property subtype: Single Family Residence
Materials
- Foundation: Slab
Condition
- New construction: No
- Year built: 2017
Utilities & green energy
- Sewer: Public Sewer
- Water: Public
Community & HOA
Community
- Subdivision: Natures Landing At The Reserve
HOA
- Has HOA: Yes
- HOA fee: $400 annually
- HOA name: Elite Housing Management
Location
- Region: Huntsville
Financial & listing details
- Price per square foot: $164/sqft
- Tax assessed value: $333,100
- Annual tax amount: $1,885
- Date on market: 11/4/2023
- Listing agreement: Agency
Price history
| Date | Event | Price |
|---|---|---|
| 11/3/2023 | Sold | $320,000-1.5%$164/sqft |
Source:  ValleyMLS #21844783 Report a problem ValleyMLS #21844783 Report a problem | ||
| 10/4/2023 | Pending sale | $324,900$167/sqft |
Source: ValleyMLS #21844783 Report a problem | ||
| 9/29/2023 | Listed for sale | $324,900+71.7%$167/sqft |
Source: ValleyMLS #21844783 Report a problem | ||
| 5/31/2017 | Sold | $189,244$97/sqft |
Source: Public Record Report a problem | ||
Public tax history
| Year | Property taxes | Tax assessment |
|---|---|---|
| 2025 | $1,885 +1.8% | $33,320 +1.7% |
| 2024 | $1,852 | $32,760 |
| 2023 | $1,852 +21.3% | $32,760 +20.6% |
| 2022 | $1,527 +29.3% | $27,160 +28.1% |
| 2021 | $1,182 +9.5% | $21,200 +9.1% |
| 2020 | $1,080 +3.6% | $19,440 +3.4% |
| 2019 | $1,042 | $18,800 +3.6% |
| 2018 | $1,042 +245.6% | $18,140 +248.8% |
| 2017 | $302 | $5,200 |
| 2016 | $302 | $5,200 |
| 2015 | $302 | $5,200 |
| 2014 | $302 | $5,200 |
Find assessor info on the county website
Neighborhood: The Reserve
Nearby homes
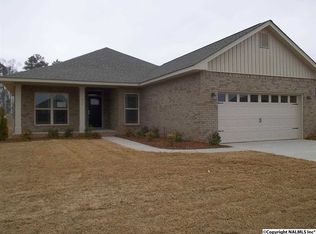
- $325,800-- bd1 ba2.3k sqft411 Bald Eagle Run, Huntsville, AL 35824Off Market
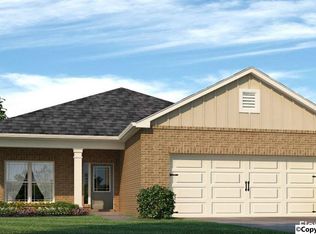
- $354,1004 bd3 ba1.9k sqft409 Bald Eagle Run SW, Huntsville, AL 35824Off Market
- $375,1004 bd3 ba2.2k sqft411 SW Bald Eagle Run, Huntsville, AL 35824Off Market
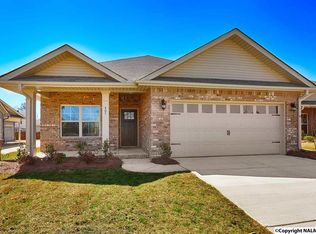
- $298,400-- bd1 ba1.6k sqft405 Bald Eagle Run, Huntsville, AL 35824Off Market
- $380,6004 bd2 ba2.2k sqft410 SW Bald Eagle Run, Huntsville, AL 35824Off Market
- $363,3004 bd3 ba2.4k sqft311 Acorn Grove Ln SW, Huntsville, AL 35824Off Market
- $331,3003 bd2 ba1.6k sqft405 Bald Eagle Run SW, Huntsville, AL 35824Off Market
- $370,600-- bd2 ba2.3k sqft313 Acorn Grove Ln SW, Huntsville, AL 35824Off Market
Nearby schools
GreatSchools rating
- 7/10James E Williams SchoolGrades: PK-5Distance: 2.3 mi
- 4/10Williams Middle SchoolGrades: 6-8Distance: 2.3 mi
- 3/10Columbia High SchoolGrades: 9-12Distance: 4.9 mi
Schools provided by the listing agent
- Elementary: Williams
- Middle: Williams
- High: Columbia High
Source: ValleyMLS. This data may not be complete. We recommend contacting the local school district to confirm school assignments for this home.
Get a cash offer in 3 minutes
Find out how much your home could sell for in as little as 3 minutes with a no-obligation cash offer.
Estimated market value
$346,800
Get a cash offer in 3 minutes
Find out how much your home could sell for in as little as 3 minutes with a no-obligation cash offer.
Estimated market value
$346,800
- Alabama
- Madison County
- Huntsville
- 35824
- The Reserve
- 409 Bald Eagle Run
