Skip main navigation
Off market
Street View
  • $350,400

    409 Bay Meadow Ln, Lafayette, LA 70507

    4beds
    2,779sqft
    SingleFamily
    Built in 2019
    7,405 Square Feet Lot
    $350,400 Zestimate®
    $126/sqft
    $2,384 Estimated rent

    Home value

    $350,400

    $333,000 - $368,000

    $2,384/mo

    Zestimate® history
    Loading
    Loading...

    Owner options

    List your home for rent

    $2,384/mo

    Rent Zestimate®

    Find your next renter with Zillow Rental Manager. Plus, with online applications, you can quickly screen prospective tenants – for free.

    Learn more

    $2,384/mo

    Rent Zestimate®

    Refinance and save

    $2,094/mo

    Est. payment

    Refinancing to a lower rate could help reduce your monthly payments and save thousands over the life of the loan.

    See today's rates

    $2,094/mo

    Est. payment

    Explore your selling options

    Work with a Zillow partner agent

    Leverage their expertise and Zillow's premium Showcase listings to get your home seen by more buyers.

    Get started

    List with your own agent

    Get your home in front of millions of buyers by listing it on Zillow.

    Learn how to do it

    Sell it yourself

    Take full control of how buyers see your home on Zillow by listing For Sale by Owner (FSBO).

    List your home

    What's special

    Open conceptScreened in patioSeparate dining areaFireplace

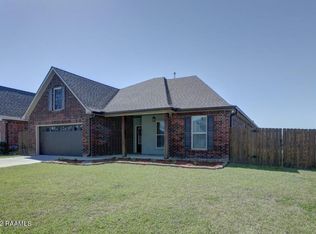
    Open concept living with a flex space, unobstructed pond views, screened in patio to enjoy the views without the bugs, and a neighborhood with a community pool--all the things that make this two year old house a home for you! Welcome home to The Estates at Moss Bluff, the community north of I10 with access to everything you need within minutes. The floor plan was the model home for the community and offers an abundance of space and storage in this split floor plan sitting all on one level. Upon entry into the oversized foyer, you enter the home and walk towards the open concept living/kitchen/dining area.The living room is oversized with a fireplace for cozy cold nights with the space giving you the ability to place furniture is different directions to accommodate your pieces and needs. The kitchen features an oversized granite island, stainless Frigidaire appliances (refrigerator that stays!), range that vents to the outside, and cabinets, cabinets, cabinets! Breakfast area is large enough for a dining table or a keeping room space. Off of the dining room is a flex space that can be a kids play area, keeping room, office, exercise spot, or any other space for your personal needs! Current owners used part of the living room space near the windows as their separate dining area and still had enough room for their living room furniture with their TV placed on the opposite wall. The master suite wing of the house features a large bedroom, tons of natural light, en suite bath with double sinks, separate shower/tub, private water closet and spacious walk in master closet. Across the house are the three decent size secondary bedrooms sharing a double sink bathroom. Outside the owners screened in their patio to enjoy the outdoor area and views without having to worry about mosquitoes and the heat! Upgrades to the home include: blinds for all windows, venting gas range to exterior, screened in patio, LED lighting package, and upgraded paint finish. The new Amazon facility is close enough for them to toss your package to your front door! With limited to no inventory in this neighborhood, you dont want to miss out!

    This property is off market, which means it's not currently listed for sale or rent on Zillow. This may be different from what's available on other websites or public sources.
    Facts & features

    Interior

    Bedrooms & bathrooms
    • Bedrooms: 4
    • Bathrooms: 2
    • Full bathrooms: 2
    Heating
    • Other
    Cooling
    • Central
    Appliances
    • Included: Garbage disposal, Microwave, Range / Oven, Washer
    Features
    • Flooring: Tile
    Interior area
    • Total interior livable area: 2,779 sqft

    Property

    Lot
    • Size: 7,405 sqft
    Details
    • Parcel number: 6163728

    Construction

    Type & style
    • Home type: SingleFamily
    Materials
    • Roof: Composition
    Condition
    • Year built: 2019

    Community & neighborhood

    Location
    • Region: Lafayette

    HOA & financial

    HOA
    • Has HOA: Yes
    • HOA fee: $40 monthly

    Price history

    DateEventPrice
    10/22/2021Sold--
    Source: RAA #21007974 Report a problem
    9/10/2021Pending sale$321,000$116/sqft
    Source: Latter and Blum #21007974 Report a problem
    8/27/2021Listed for sale$321,000$116/sqft
    Source: Latter and Blum #21007974 Report a problem
    10/11/2019Sold--
    Source: RAA #19009978 Report a problem

    Public tax history

    YearProperty taxesTax assessment
    2024$2,926 +28.1%$32,040 +27.7%
    2023$2,285 0%$25,092
    2022$2,286 -0.4%$25,092
    2021$2,295 +0.1%$25,092
    2020$2,292 +519.8%$25,092 +490.4%
    2019$370 -2.1%$4,250
    2018$378 $4,250

    Find assessor info on the county website

    Neighborhood: 70507

    Nearby schools

    GreatSchools rating
    Schools provided by the listing agent
    • Elementary: Carencro Heights
    • Middle: Acadian
    • High: Carencro

    Source: The MLS. This data may not be complete. We recommend contacting the local school district to confirm school assignments for this home.

    Get pre-qualified for a loan
    At Zillow Home Loans, we can pre-qualify you in as little as 5 minutes with no impact to your credit score.

    An equal housing lender. NMLS #10287.

    Sell for more on Zillow
    Get a Zillow Showcase℠ listing at no additional cost and you could sell for .
    $350,400
    2% more
    +$7,008
    With Zillow Showcase(estimated)
    $357,408