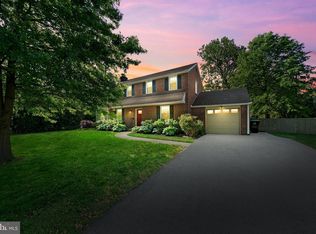
Don't miss this beautiful 4 bedroom two-story home in this super popular community! Just wait until you see this home which sits on almost 1/3 acre lot in this lovely neighborhood. As you arrive, you will see the huge driveway with plenty of parking for the family. When you enter the Living Room, you will immediately feel the warmth and comfort of this home with the beautiful woodburning fireplace, hardwood floors and a lovely Sun Room adjoining this room. The formal Dining Room is spacious and has beautiful chair rail molding and beaming hardwood flooring. The updated Kitchen has a 5 burner stainless range with two ovens, griddle, and faucet only 3 years young, built-in microwave, dishwasher and refrigerator included along with great cabinet and counter space. The updated Family Room has a vaulted ceiling, ceramic tile flooring and access to the beautiful patio and hardscape knee wall and amazing rear yard! There is a convenient first floor Den/Office and main floor updated Powder Room. The second level also has beautiful hardwood flooring, new large expanded full bathroom with closet, ceramic tile in 2021, deep linen closet and spacious bedrooms. The large Main Bedroom has a Hunter Douglas fan, two closets, motion sensor lighting, and there is access to the attic through one closet. The ready to finish basement has new windows, loads of space to add more rooms if you need it. Some of the other great features are: brand new gas hot water heater 2025, new roof in 2020, maintenance free brick and vinyl exterior, updated gas heater and central air conditioning in 2017, updated tilt-in easy clean windows, five Hunter Douglas fans, electric 200 amp. This location is awesome because you are on the quiet side of Baynard Boulevard and close to shopping, easy access to I-95 to get to Wilmington or Philadelphia quickly, great restaurants, train stations, public transportation, swim clubs, library, parks, a short walk to the Carrcroft Elementary School and the list goes on and on! This one will not last!
Sold for $539,900
$539,900
409 Baynard Blvd, Wilmington, DE 19803
4beds
2,000sqft
Single Family Residence
Built in 1949
0.29 Acres Lot
$546,200 Zestimate®
$270/sqft
$2,803 Estimated rent
Home value
$546,200
$492,000 - $606,000
$2,803/mo
Zestimate® history
Owner options
List your home for rent
$2,803/mo
Rent Zestimate®
Find your next renter with Zillow Rental Manager. Plus, with online applications, you can quickly screen prospective tenants – for free.
$2,803/mo
Rent Zestimate®
Refinance and save
$3,300/mo
Est. payment
Refinancing to a lower rate could help reduce your monthly payments and save thousands over the life of the loan.
$3,300/mo
Est. payment
Explore your selling options
Work with a Zillow partner agent
Leverage their expertise and Zillow's premium Showcase listings to get your home seen by more buyers.
Get startedList with your own agent
Get your home in front of millions of buyers by listing it on Zillow.
Learn how to do itSell it yourself
Take full control of how buyers see your home on Zillow by listing For Sale by Owner (FSBO).
List your homeWhat's special
Amazing rear yardBeautiful woodburning fireplaceHardwood floorsBeaming hardwood flooringMotion sensor lightingBeautiful chair rail moldingSpacious bedrooms
Zillow last checked:
Listing updated:
Listed by:
Michele Colavecchi Lawless 302-690-8307,
RE/MAX Associates-Wilmington
Bought with:
Christopher Pataki, RS-0019092
RE/MAX Associates-Hockessin
Source: Bright MLS,MLS#: DENC2095010
Facts & features
Interior
Bedrooms & bathrooms
- Bedrooms: 4
- Bathrooms: 2
- Full bathrooms: 1
- 1/2 bathrooms: 1
- Main level bathrooms: 1
Rooms
- Room types: Living Room, Dining Room, Bedroom 2, Bedroom 3, Bedroom 4, Kitchen, Family Room, Den, Bedroom 1, Sun/Florida Room, Bathroom 1, Half Bath
Bedroom 1
- Features: Flooring - HardWood
- Level: Upper
- Area: 208 Square Feet
- Dimensions: 13 X 16
Bedroom 2
- Features: Flooring - HardWood
- Level: Upper
- Area: 110 Square Feet
- Dimensions: 10 X 11
Bedroom 3
- Features: Flooring - HardWood
- Level: Upper
- Area: 156 Square Feet
- Dimensions: 12 X 13
Bedroom 4
- Features: Flooring - HardWood
- Level: Upper
- Area: 80 Square Feet
- Dimensions: 8 X 10
Bathroom 1
- Level: Upper
Den
- Level: Main
- Area: 72 Square Feet
- Dimensions: 8 X 9
Dining room
- Features: Flooring - HardWood
- Level: Main
- Area: 143 Square Feet
- Dimensions: 11 X 13
Family room
- Features: Flooring - Ceramic Tile
- Level: Main
- Area: 240 Square Feet
- Dimensions: 12 X 20
Half bath
- Level: Main
Kitchen
- Features: Flooring - Ceramic Tile
- Level: Main
- Area: 100 Square Feet
- Dimensions: 10 X 10
Living room
- Features: Flooring - HardWood
- Level: Main
- Area: 288 Square Feet
- Dimensions: 16 X 18
Other
- Features: Recessed Lighting
- Level: Main
- Area: 117 Square Feet
- Dimensions: 9 X 13
Heating
- Forced Air, Natural Gas
Cooling
- Central Air, Electric
Appliances
- Included: Dishwasher, Dryer, Extra Refrigerator/Freezer, Refrigerator, Oven/Range - Gas, Washer, Water Heater, Microwave, Double Oven, Gas Water Heater
Features
- Ceiling Fan(s), Built-in Features, Chair Railings, Formal/Separate Dining Room, Recessed Lighting, Walk-In Closet(s)
- Flooring: Hardwood, Ceramic Tile, Wood
- Windows: Window Treatments
- Basement: Full
- Number of fireplaces: 1
- Fireplace features: Wood Burning
Interior area
- Total structure area: 2,000
- Total interior livable area: 2,000 sqft
- Finished area above ground: 2,000
- Finished area below ground: 0
Property
Parking
- Total spaces: 6
- Parking features: Garage Faces Front, Asphalt, Attached, Driveway
- Attached garage spaces: 1
- Uncovered spaces: 5
Accessibility
- Accessibility features: None
Features
- Levels: Two
- Stories: 2
- Exterior features: Extensive Hardscape
- Pool features: None
- Has view: Yes
- View description: Trees/Woods
Lot
- Size: 0.29 Acres
- Dimensions: 100.00 x 125.00
- Features: Front Yard, Rear Yard, Level
Details
- Additional structures: Above Grade, Below Grade
- Parcel number: 06104.00049
- Zoning: NC10
- Zoning description: Residential
- Special conditions: Standard
Construction
Type & style
- Home type: SingleFamily
- Architectural style: Colonial
- Property subtype: Single Family Residence
Materials
- Brick, Vinyl Siding
- Foundation: Block, Concrete Perimeter
- Roof: Shingle
Condition
- Excellent
- New construction: No
- Year built: 1949
Utilities & green energy
- Electric: 200+ Amp Service, 220 Volts, Circuit Breakers
- Sewer: Public Sewer
- Water: Public
Community & HOA
Community
- Subdivision: Carrcroft Crest
HOA
- Has HOA: Yes
- HOA fee: $50 annually
- HOA name: CARRCROFT CIVIC ASSOCIATION
Location
- Region: Wilmington
Financial & listing details
- Price per square foot: $270/sqft
- Tax assessed value: $448,700
- Annual tax amount: $3,909
- Date on market: 1/5/2026
- Listing agreement: Exclusive Right To Sell
- Listing terms: Conventional,Cash,FHA,VA Loan
- Inclusions: Washer, Dryer, Kitchen Refrigerator, Refrigerator / Freezer In Basement, Dining Room Light, 5 Hunter Ceiling Fans, All Blinds, All Inclusions Are In "as-is" Condition.
- Ownership: Fee Simple
Price history
| Date | Event | Price |
|---|---|---|
| 4/10/2026 | Sold | $539,900$270/sqft |
Source:  Bright MLS #DENC2095010 Report a problem Bright MLS #DENC2095010 Report a problem | ||
| 3/26/2026 | Pending sale | $539,900$270/sqft |
Source: Bright MLS #DENC2095010 Report a problem | ||
| 3/5/2026 | Contingent | $539,900$270/sqft |
Source: Bright MLS #DENC2095010 Report a problem | ||
| 2/17/2026 | Price change | $539,900-6.1%$270/sqft |
Source: Bright MLS #DENC2095010 Report a problem | ||
| 1/13/2026 | Price change | $575,000-2.1%$288/sqft |
Source: Bright MLS #DENC2095010 Report a problem | ||
| 1/5/2026 | Listed for sale | $587,500$294/sqft |
Source: Bright MLS #DENC2095010 Report a problem | ||
Public tax history
| Year | Property taxes | Tax assessment |
|---|---|---|
| 2025 | -- | $448,700 +387.7% |
| 2024 | $3,501 +9.4% | $92,000 |
| 2023 | $3,200 -1.7% | $92,000 |
| 2022 | $3,255 +0% | $92,000 |
| 2021 | $3,254 0% | $92,000 |
| 2020 | $3,255 +0.1% | $92,000 |
| 2019 | $3,250 +10.6% | $92,000 +4.2% |
| 2017 | $2,939 +0.1% | $88,300 |
| 2016 | $2,937 | $88,300 |
| 2015 | $2,937 +8.7% | $88,300 |
| 2014 | $2,703 | $88,300 |
| 2013 | -- | $88,300 |
| 2012 | -- | $88,300 |
| 2011 | -- | $88,300 |
| 2010 | -- | $88,300 |
| 2009 | -- | $88,300 |
| 2008 | -- | $88,300 |
| 2007 | -- | $88,300 |
| 2006 | -- | $88,300 |
| 2005 | -- | $88,300 |
| 2004 | -- | $88,300 |
| 2003 | -- | $88,300 |
| 2002 | -- | $88,300 |
| 2001 | -- | $88,300 |
Find assessor info on the county website
Neighborhood: 19803
Nearby homes
- $514,3004 bd2 ba2.3k sqft407 Baynard Blvd, Wilmington, DE 19803Off Market
- $652,4004 bd2 ba2.3k sqft411 Baynard Blvd, Wilmington, DE 19803Off Market
- $620,0004 bd3 ba2.5k sqft414 Brentwood Dr, Wilmington, DE 19803Sold
- $505,9003 bd3 ba2.3k sqft1103 Carrcroft Blvd, Wilmington, DE 19803Off Market
- $521,8003 bd2 ba2.5k sqft404 Baynard Blvd, Wilmington, DE 19803Off Market
- $594,9003 bd2 ba3.1k sqft412 Brentwood Dr, Wilmington, DE 19803Off Market
- $595,1004 bd3 ba2.4k sqft405 Baynard Blvd, Wilmington, DE 19803Off Market
- $348,7002 bd1 ba2.4k sqft408 Baynard Blvd, Wilmington, DE 19803Off Market
Nearby schools
GreatSchools rating
- 7/10Carrcroft Elementary SchoolGrades: K-5Distance: 0.3 mi
- 5/10Springer Middle SchoolGrades: 6-8Distance: 2.2 mi
- 6/10Mount Pleasant High SchoolGrades: 9-12Distance: 0.8 mi
Schools provided by the listing agent
- District: Brandywine
Source: Bright MLS. This data may not be complete. We recommend contacting the local school district to confirm school assignments for this home.
Get a cash offer in 3 minutes
Find out how much your home could sell for in as little as 3 minutes with a no-obligation cash offer.
Estimated market value
$546,200
Get a cash offer in 3 minutes
Find out how much your home could sell for in as little as 3 minutes with a no-obligation cash offer.
Estimated market value
$546,200
- Delaware
- New Castle County
- Wilmington
- 19803
- 409 Baynard Blvd
Nearby cities
Nearby neighborhoods
Nearby zip codes
Other Wilmington Topics
