Welcome home to comfort, convenience, and room to grow! Ideally located in the heart of charming Social Circle, this beautifully updated 4-bedroom, 2.5-bath home offers the perfect blend of modern updates and functional living. Enjoy easy access to I-20, top-rated schools, shopping, dining, and everything that makes Social Circle one of Georgia's most desirable small-town communities. Inside, you'll love the spacious floor plan featuring two separate family rooms, creating the perfect setup for entertaining, movie nights, a playroom, home office, or giving everyone their own space to relax. The primary suite has been thoughtfully updated with a stunning new walk-in shower and refreshed owner's bath, while the hall bathroom has also been beautifully renovated. Fresh paint and updated flooring throughout give the home a clean, modern feel that's truly move-in ready. Step outside to your own private backyard retreat featuring a privacy fence, oversized patio, and inviting fire pit perfect for weekend cookouts, gathering with friends, or relaxing under the stars. Whether you're looking for more space, modern updates, or a backyard designed for making memories, this home checks all the boxes. Don't miss your opportunity to make this Social Circle gem your next address!
Active
Price cut: $5K (9/4)
$319,700
409 Bear Cub Path, Social Circle, GA 30025
4beds
1,799sqft
Single Family Residence
Built in 1999
0.29 Acres Lot
$314,800 Zestimate®
$178/sqft
$-- HOA
What's special
Private backyard retreatSpacious floor planPrivacy fenceOversized patioInviting fire pitTwo separate family roomsStunning new walk-in shower
- 64 days
- 220
- 14
Zillow last checked:
Listing updated:
Listed by:
Charles B Rawls 678-878-6009,
RU4 Homes Group
Source: GAMLS,MLS#: 10815075
Facts & features
Interior
Bedrooms & bathrooms
- Bedrooms: 4
- Bathrooms: 3
- Full bathrooms: 2
- 1/2 bathrooms: 1
- Main level bathrooms: 2
- Main level bedrooms: 3
Rooms
- Room types: Exercise Room, Family Room, Foyer
Kitchen
- Features: Breakfast Area, Pantry
Heating
- Central, Electric, Forced Air, Heat Pump
Cooling
- Ceiling Fan(s), Central Air, Electric, Heat Pump
Appliances
- Included: Dishwasher, Disposal, Ice Maker, Oven/Range (Combo), Refrigerator, Stainless Steel Appliance(s)
- Laundry: In Hall, Laundry Closet
Features
- Double Vanity, Master On Main Level, Separate Shower, Soaking Tub, Split Bedroom Plan, Tray Ceiling(s), Entrance Foyer, Vaulted Ceiling(s), Walk-In Closet(s)
- Flooring: Carpet, Tile
- Basement: None
- Attic: Pull Down Stairs
- Has fireplace: Yes
- Fireplace features: Family Room
- Common walls with other units/homes: No Common Walls
Interior area
- Total structure area: 1,799
- Total interior livable area: 1,799 sqft
- Finished area above ground: 1,799
- Finished area below ground: 0
Property
Parking
- Total spaces: 2
- Parking features: Garage, Garage Door Opener
- Has garage: Yes
Features
- Levels: Two
- Stories: 2
- Patio & porch: Deck, Patio
- Exterior features: Other
- Fencing: Back Yard,Fenced,Wood
- Body of water: None
Lot
- Size: 0.29 Acres
- Features: City Lot, Corner Lot, Level
Details
- Parcel number: NS17A026
Construction
Type & style
- Home type: SingleFamily
- Architectural style: Brick Front,Other
- Property subtype: Single Family Residence
Materials
- Aluminum Siding, Vinyl Siding
- Foundation: Slab
- Roof: Composition
Condition
- Resale
- New construction: No
- Year built: 1999
Utilities & green energy
- Sewer: Public Sewer
- Water: Public
- Utilities for property: Cable Available, Electricity Available, Phone Available, Sewer Connected, Water Available
Community & HOA
Community
- Features: None
- Subdivision: Cherokee Manor
HOA
- Has HOA: No
- Services included: None
Location
- Region: Social Circle
Financial & listing details
- Price per square foot: $178/sqft
- Tax assessed value: $241,100
- Annual tax amount: $3,690
- Date on market: 7/29/2026
- Cumulative days on market: 64 days
- Listing agreement: Exclusive Right To Sell
- Listing terms: 1031 Exchange,Cash,Conventional,Fannie Mae Approved,FHA,Freddie Mac Approved
- Electric utility on property: Yes
Estimated market value
$314,800
$299,000 - $331,000
$2,034/mo
Price history
| Date | Event | Price |
|---|---|---|
| 9/4/2026 | Price change | $319,700-1.5%$178/sqft |
Source:  GAMLS #10815075 Report a problem GAMLS #10815075 Report a problem | ||
| 7/29/2026 | Listed for sale | $324,700+168.6%$180/sqft |
Source: GAMLS #10815075 Report a problem | ||
| 7/28/2015 | Sold | $120,900$67/sqft |
Source:  FMLS GA #5641146 Report a problem FMLS GA #5641146 Report a problem | ||
| 6/11/2015 | Pending sale | $120,900$67/sqft |
Source: ALGIN REALTY, INC. #07463104 Report a problem | ||
| 5/30/2015 | Listed for sale | $120,900$67/sqft |
Source: ALGIN REALTY, INC. #07463104 Report a problem | ||
| 4/28/2015 | Listing removed | $120,900$67/sqft |
Source: ALGIN REALTY, INC. #07419542 Report a problem | ||
| 3/18/2015 | Listed for sale | $120,900+14.1%$67/sqft |
Source: ALGIN REALTY, INC. #07419542 Report a problem | ||
| 12/5/2001 | Sold | $106,000+7.2%$59/sqft |
Source: Public Record Report a problem | ||
| 11/4/1999 | Sold | $98,900$55/sqft |
Source: Public Record Report a problem | ||
Public tax history
| Year | Property taxes | Tax assessment |
|---|---|---|
| 2024 | $3,430 +5.3% | $96,440 +7% |
| 2023 | $3,259 +7.1% | $90,120 +10% |
| 2022 | $3,043 +31% | $81,960 +32.1% |
| 2021 | $2,323 +2.3% | $62,040 +4% |
| 2020 | $2,271 +8.7% | $59,640 +9.8% |
| 2019 | $2,089 +9.5% | $54,320 +4.6% |
| 2018 | $1,908 +237% | $51,920 +12.5% |
| 2017 | $566 +24.4% | $46,160 +14.8% |
| 2016 | $455 +54.7% | $40,200 +33.3% |
| 2015 | $294 | $30,160 +5.6% |
| 2014 | $294 | $28,560 |
| 2013 | -- | -- |
| 2012 | -- | -- |
| 2011 | -- | -- |
| 2010 | -- | -- |
| 2009 | -- | -- |
| 2008 | -- | -- |
| 2007 | -- | -- |
| 2006 | -- | $122,019 +17.8% |
| 2005 | -- | $103,542 |
| 2004 | -- | $103,542 +3.1% |
| 2003 | -- | $100,422 |
| 2002 | -- | $100,422 +7% |
| 2001 | -- | $93,891 |
Find assessor info on the county website
Monthly payment
Est. payment
Payment breakdown
Explore the cost of this home by adjusting the details. Changes won't be saved.Climate risks
Neighborhood: 30025
Nearby schools
Schools provided by the listing agent
- Elementary: Social Circle
- Middle: Social Circle
- High: Social Circle
Source: GAMLS. This data may not be complete. We recommend contacting the local school district to confirm school assignments for this home.
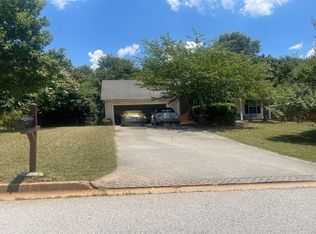
- $278,3003 bd2 ba1.6k sqft467 Bear Cub Path, Social Circle, GA 30025Off Market

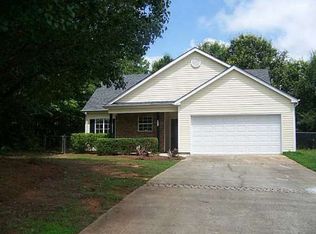
- $260,2003 bd2 ba1.2k sqft417 Bear Cub Path, Social Circle, GA 30025Off Market
- $252,500-- bd2 ba1.3k sqft461 Bear Cub Path, Social Circle, GA 30025Off Market
- $263,3003 bd2 ba1.2k sqft402 Bear Cub Path, Social Circle, GA 30025Off Market
Similar homes
- $270,0003 bd2 ba1.2k sqft494 Spring St, Social Circle, GA 30025Active

 MLS ID #10788530, Katie Arlt, Katie Arlt & Associates Real Estate. GAMLS
 - $375,0003 bd2 ba1.8k sqft160 Laurel Ln, Social Circle, GA 30025Active
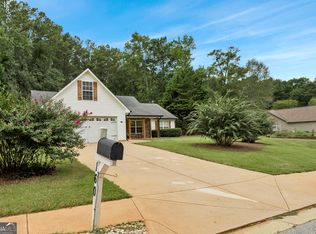 MLS ID #10853120, Brooke Watkins, Real Broker, LLC. GAMLS
 - $279,9003 bd1 ba1.3k sqft186 S Forest Ave, Social Circle, GA 30025Active
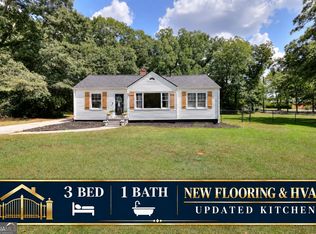 MLS ID #10828093, Joshua T Parker, The HomeStore. GAMLS
 - $310,0003 bd3 ba1.5k sqft150 Alcovy Crossing Dr, Covington, GA 30014Active
 MLS ID #10844834, Sara Richardson, Joe Stockdale Real Estate. GAMLS
 - $315,0004 bd3 ba1.6k sqft753 Nicholas Ct, Monroe, GA 30655ActiveMLS ID #10833554, Olivia Jenkins, Joe Stockdale Real Estate. GAMLS
- $449,5003 bd2 ba1.5k sqft1675 Alcovy Trestle Rd, Social Circle, GA 30025ActiveMLS ID #10824143, Elanita D Barfield, Morris Realty Co LLC. GAMLS
- $328,9004 bd2 ba1.9k sqft900 Stone Lea Trce, Oxford, GA 30054ActiveMLS ID #10825351, Mark Spain, Mark Spain Real Estate. GAMLS
- $330,0004 bd3 ba2.4k sqft30 Snapdragon Ln, Covington, GA 30014ActiveMLS ID #10853300, Mark Spain, Mark Spain Real Estate. GAMLS
- $339,0002 bd2 ba1.5k sqft4133 H D Atha Rd, Covington, GA 30014ActiveMLS ID #10848587, David Haymore, The American Realty. GAMLS
- $359,9003 bd3 ba1.7k sqft117 Oak Rdg, Monroe, GA 30655ActiveMLS ID #10854144, Jessica Denmeade, Pioneer Realty Group. GAMLS
- $318,0005 bd2 ba2k sqft30 Bermuda Way, Covington, GA 30016ActiveMLS ID #10851295, LeAnne M Long, RE/MAX Around Atlanta East. GAMLS
- $368,8974 bd3 ba1.9k sqft2777 Chickadee Dr, Monroe, GA 30655ActiveMLS ID #10801859, Jenna Cann, Self Property Advisors. GAMLS
- $349,9004 bd3 ba1.9k sqft20 Orchard Ln, Covington, GA 30014ActiveMLS ID #10818524, Tonya Bullard, Pinnacle Realtors. GAMLS
- $320,0005 bd3 ba2.4k sqft740 Pebble Blvd, Covington, GA 30016ActiveMLS ID #10846181, Christopher Doss, Dwelli. GAMLS
- $324,9004 bd3 ba2k sqft40 Benjamin Pt, Oxford, GA 30054ActiveMLS ID #10794867, Peter Ann Chin, Atlanta Communities. GAMLS
- $319,9953 bd2 ba1.5k sqft155 Ryan Ln, Covington, GA 30014ActiveMLS ID #10781637, Tonya Bullard, Pinnacle Realtors. GAMLS
- $339,9004 bd3 ba2.1k sqft200 Cedar Rd, Covington, GA 30016ActiveMLS ID #10814977, Kevin Berry, Keller Williams Lake Oconee. GAMLS
- $335,0003 bd2 ba1.6k sqft170 Ryan Ln, Covington, GA 30014ActiveMLS ID #10829049, Sheree Knapp, Coldwell Banker Realty. GAMLS
- $329,9003 bd2 ba1.4k sqft165 Pratt Dr, Covington, GA 30014ActiveMLS ID #10822369, Tabatha Pittaluga, Keller Williams Realty Atl. Partners. GAMLS
- $315,0004 bd3 ba2.3k sqft210 Spring Lake Ter, Covington, GA 30016ActiveMLS ID #10837953, Tony Crawford, HomeSmart. GAMLS
