Located in La Grange's Historic district, this century-old farmhouse radiates warmth from its charming covered porch. The spacious foyer welcomes you with natural light, 9-foot ceilings, fresh paint, and gleaming hardwood floors. The layout effortlessly connects a cozy living room, elegant dining room, and a well-equipped kitchen with a wonderful breakfast nook. Just off the kitchen is an expansive outdoor composite deck for entertaining. Upstairs, the primary bedroom offers an ensuite, two walk-in closets, and sliding doors to a balcony with tasteful views. Two more bedrooms, an office with built-ins, and a versatile third floor fourth bedroom retreat provide space for work or relaxation. The finished lower level includes a family room, full bathroom, and a laundry room with newer mechanicals. You have the convince of a walkout stairwell to a spacious backyard for outdoor enjoyment. With ample storage, a detached garage, and professional landscaping, this home is move-in-ready. Conveniently located near Down Town amenities, schools, and transportation. Welcome to a blend of timeless elegance and modern living!
Closed
$750,409
409 Benton Ave, La Grange, IL 60525
4beds
--sqft
Single Family Residence
Built in 1901
7,200 Square Feet Lot
$932,000 Zestimate®
$--/sqft
$4,345 Estimated rent
Home value
$932,000
$876,000 - $997,000
$4,345/mo
Zestimate® history
Owner options
List your home for rent
$4,345/mo
Rent Zestimate®
Find your next renter with Zillow Rental Manager. Plus, with online applications, you can quickly screen prospective tenants – for free.
$4,345/mo
Rent Zestimate®
Refinance and save
$5,361/mo
Est. payment
Refinancing to a lower rate could help reduce your monthly payments and save thousands over the life of the loan.
$5,361/mo
Est. payment
Explore your selling options
Work with a Zillow partner agent
Leverage their expertise and Zillow's premium Showcase listings to get your home seen by more buyers.
Get startedList with your own agent
Get your home in front of millions of buyers by listing it on Zillow.
Learn how to do itSell it yourself
Take full control of how buyers see your home on Zillow by listing For Sale by Owner (FSBO).
List your homeWhat's special
Breakfast nookElegant dining roomSliding doorsCentury-old farmhouseAmple storageGleaming hardwood floorsDetached garage
Zillow last checked:
Listing updated:
Listed by:
Nicole Hajdu, ABR,BPOR,E-PRO,GRI,SFR 773-250-0400,
Dream Town Real Estate
Bought with:
Catherine Bier
Coldwell Banker Realty
Source: MRED as distributed by MLS GRID,MLS#: 11967579
Facts & features
Interior
Bedrooms & bathrooms
- Bedrooms: 4
- Bathrooms: 4
- Full bathrooms: 3
- 1/2 bathrooms: 1
Rooms
- Room types: Office, Foyer
Primary bedroom
- Features: Flooring (Hardwood), Bathroom (Full)
- Level: Second
- Area: 210 Square Feet
- Dimensions: 15X14
Bedroom 2
- Features: Flooring (Hardwood)
- Level: Second
- Area: 132 Square Feet
- Dimensions: 11X12
Bedroom 3
- Features: Flooring (Hardwood)
- Level: Second
- Area: 182 Square Feet
- Dimensions: 13X14
Bedroom 4
- Features: Flooring (Carpet)
- Level: Third
- Area: 180 Square Feet
- Dimensions: 15X12
Dining room
- Features: Flooring (Hardwood)
- Level: Main
- Area: 192 Square Feet
- Dimensions: 16X12
Family room
- Features: Flooring (Carpet)
- Level: Basement
- Area: 416 Square Feet
- Dimensions: 26X16
Foyer
- Features: Flooring (Hardwood)
- Level: Main
- Area: 30 Square Feet
- Dimensions: 6X5
Kitchen
- Features: Kitchen (Eating Area-Table Space, Island), Flooring (Hardwood)
- Level: Main
- Area: 240 Square Feet
- Dimensions: 16X15
Laundry
- Level: Basement
- Area: 108 Square Feet
- Dimensions: 12X9
Living room
- Features: Flooring (Hardwood)
- Level: Main
- Area: 169 Square Feet
- Dimensions: 13X13
Office
- Features: Flooring (Hardwood)
- Level: Second
- Area: 144 Square Feet
- Dimensions: 12X12
Heating
- Natural Gas, Forced Air, Zoned
Cooling
- Central Air, Zoned
Appliances
- Included: Range, Microwave, Dishwasher, Refrigerator, Freezer, Washer, Dryer, Disposal, Stainless Steel Appliance(s), Range Hood, Humidifier
- Laundry: In Unit, Sink
Features
- Walk-In Closet(s)
- Flooring: Hardwood, Carpet
- Windows: Screens, Skylight(s)
- Basement: Finished,Exterior Entry,Full,Walk-Out Access
- Attic: Finished,Interior Stair
- Number of fireplaces: 1
- Fireplace features: Gas Log, Gas Starter, Living Room
Interior area
- Total structure area: 0
Property
Parking
- Total spaces: 2
- Parking features: Concrete, Garage Door Opener, On Site, Garage Owned, Detached, Garage
- Garage spaces: 2
- Has uncovered spaces: Yes
Accessibility
- Accessibility features: No Disability Access
Features
- Patio & porch: Deck, Porch
- Exterior features: Balcony
- Fencing: Fenced
Lot
- Size: 7,200 Square Feet
- Dimensions: 50 X 144
Details
- Parcel number: 18044170110000
- Special conditions: None
- Other equipment: Ceiling Fan(s), Sump Pump, Radon Mitigation System
Construction
Type & style
- Home type: SingleFamily
- Architectural style: Farmhouse
- Property subtype: Single Family Residence
Materials
- Foundation: Stone
- Roof: Asphalt
Condition
- New construction: No
- Year built: 1901
Utilities & green energy
- Sewer: Public Sewer
- Water: Lake Michigan
Community & HOA
Community
- Features: Park, Curbs, Sidewalks, Street Lights, Street Paved
- Security: Carbon Monoxide Detector(s)
HOA
- Services included: None
Location
- Region: La Grange
Financial & listing details
- Tax assessed value: $690,000
- Annual tax amount: $14,985
- Date on market: 1/25/2024
- Listing terms: Conventional
- Ownership: Fee Simple
Price history
| Date | Event | Price |
|---|---|---|
| 3/15/2024 | Sold | $750,409+3.5% |
Source:  MRED as distributed by MLS GRID #11967579 Report a problem MRED as distributed by MLS GRID #11967579 Report a problem | ||
| 1/29/2024 | Contingent | $725,000 |
Source: MRED as distributed by MLS GRID #11967579 Report a problem | ||
| 1/25/2024 | Listed for sale | $725,000+7.4% |
Source: MRED as distributed by MLS GRID #11967579 Report a problem | ||
| 9/20/2021 | Sold | $675,000 |
Source: MRED as distributed by MLS GRID #11194582 Report a problem | ||
| 9/9/2021 | Pending sale | $675,000 |
Source: MRED as distributed by MLS GRID #11194582 Report a problem | ||
| 8/23/2021 | Contingent | $675,000 |
Source: MRED as distributed by MLS GRID #11194582 Report a problem | ||
| 8/19/2021 | Listed for sale | $675,000+21.4% |
Source: MRED as distributed by MLS GRID #11194582 Report a problem | ||
| 1/16/2014 | Sold | $556,000-7.2% |
Source: Public Record Report a problem | ||
| 12/17/2013 | Pending sale | $599,000 |
Source: Smothers Realty Group #08497329 Report a problem | ||
| 12/4/2013 | Listed for sale | $599,000 |
Source: Smothers Realty Group #08497329 Report a problem | ||
| 8/11/2012 | Listing removed | $599,000 |
Source: Smothers Realty Group #08093991 Report a problem | ||
| 6/19/2012 | Listed for sale | $599,000+96.4% |
Source: Smothers Realty Group #08093991 Report a problem | ||
| 1/5/2004 | Sold | $305,000-9% |
Source: Public Record Report a problem | ||
| 7/17/2003 | Sold | $335,000 |
Source: Public Record Report a problem | ||
Public tax history
| Year | Property taxes | Tax assessment |
|---|---|---|
| 2024 | -- | $69,000 |
| 2023 | $17,116 +14.2% | $69,000 +35.2% |
| 2022 | $14,986 +11.4% | $51,037 |
| 2021 | $13,455 +1.7% | $51,037 |
| 2020 | $13,232 -9.1% | $51,037 -9.2% |
| 2019 | $14,561 -1.7% | $56,208 -3.3% |
| 2018 | $14,809 +5.5% | $58,156 +2.7% |
| 2017 | $14,034 +6.3% | $56,639 +18.9% |
| 2016 | $13,204 +7.3% | $47,623 |
| 2015 | $12,308 +1.5% | $47,623 |
| 2014 | $12,129 -2.4% | $47,623 +1.3% |
| 2013 | $12,424 +2.8% | $47,029 |
| 2012 | $12,082 -2.5% | $47,029 -6.7% |
| 2011 | $12,389 +23.7% | $50,422 +12.1% |
| 2010 | $10,012 +1% | $44,961 |
| 2009 | $9,916 -10.3% | $44,961 -18.3% |
| 2008 | $11,050 +34.1% | $55,034 +39.7% |
| 2007 | $8,240 +2.1% | $39,395 |
| 2006 | $8,068 +2.2% | $39,395 |
| 2005 | $7,894 +1.9% | $39,395 +12.5% |
| 2004 | $7,747 +6.2% | $35,013 |
| 2003 | $7,293 +9.2% | $35,013 |
| 2002 | $6,681 +29.6% | $35,013 +41.4% |
| 2001 | $5,153 +5.8% | $24,760 |
| 2000 | $4,871 +1.3% | $24,760 |
| 1999 | $4,809 | $24,760 |
Find assessor info on the county website
Neighborhood: 60525
Nearby homes
- $314,6002 bd1 ba816 sqft411 Benton Ave, La Grange, IL 60525Off Market
- $492,9003 bd1 ba1.6k sqft407 Benton Ave, La Grange, IL 60525Off Market
- $674,3004 bd3 ba1.8k sqft413 Benton Ave, La Grange, IL 60525Off Market

- $540,3003 bd2 ba1.2k sqft317 9th Ave, La Grange, IL 60525Off Market
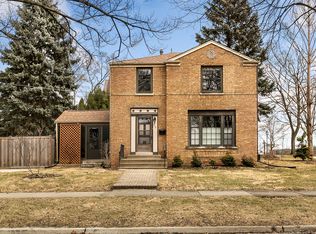
- $774,5005 bd2 ba2k sqft408 E Maple Ave, La Grange, IL 60525Off Market
- $401,3002 bd1 ba1.1k sqft421 Benton Ave, La Grange, IL 60525Off Market
- $659,6003 bd1 ba816 sqft404 E Maple Ave, La Grange, IL 60525Off Market
- $984,3005 bd4 ba2.7k sqft410 E Maple Ave, La Grange, IL 60525Off Market
Nearby schools
GreatSchools rating
- 9/10Cossitt Ave Elementary SchoolGrades: K-6Distance: 0.5 mi
- 9/10Park Junior High SchoolGrades: 7-8Distance: 1.2 mi
- 10/10Lyons Twp High SchoolGrades: 9-12Distance: 0.9 mi
Schools provided by the listing agent
- Elementary: Cossitt Avenue Elementary School
- Middle: Park Junior High School
- High: Lyons Twp High School
- District: 102
Source: MRED as distributed by MLS GRID. This data may not be complete. We recommend contacting the local school district to confirm school assignments for this home.
Get a cash offer in 3 minutes
Find out how much your home could sell for in as little as 3 minutes with a no-obligation cash offer.
Estimated market value
$932,000
Get a cash offer in 3 minutes
Find out how much your home could sell for in as little as 3 minutes with a no-obligation cash offer.
Estimated market value
$932,000
- Illinois
- Cook County
- La Grange
- 60525
- 409 Benton Ave
Nearby cities
Nearby zip codes
Other La Grange Topics
