PRICE REDUCTION: Discover a home where comfort, style, and functionality come together in perfect harmony. This Chesmar home from the moment you arrive, you'll appreciate the thoughtful design and exceptional attention to detail throughout this beautiful home. Beautifully maintained and move-in ready, this home offers timeless charm. Designed for everyday living and effortless entertaining, this exceptional home is sure to impress. This home offers 4 bedrooms, 3 bathrooms, a 2.5-car garage, and is situated on a premium cul-de-sac lot. From the moment you enter, you'll be welcomed by an open-concept design filled with natural light and centered around a spectacular oversized kitchen island that serves as the heart of the home. Thoughtfully selected finishes and a warm, color palette create an inviting atmosphere throughout. Designed with flexibility in mind, the main level features the spacious primary suite, a guest/in-law bedroom, and a dedicated home office. Upstairs, you'll find two additional bedrooms and a large family/flex room, one of the desirable floor plans Chesmar has built. Whether you're hosting family gatherings or enjoying a quiet evening at home, this property was designed for both entertaining and everyday living. The large living area flows seamlessly into the kitchen, creating the perfect setting for making memories. The curb appeal is equally impressive. Beautiful masonry accents enhance the front exterior, while the custom wraparound concrete patio provides an outstanding outdoor living space. From the upstairs flex room and patio, enjoy breathtaking views. More than just a house, this is a place you'll be proud to call home. Residents enjoy all the incredible amenities that Sunfield has to offer, including: Lazy River,Resort-style pools, walking trails, playgrounds, dog parks, fishing Located just minutes from H-E-B, Walmart, restaurants, and I-35. Schedule your private showing today!
Active
Price cut: $5.1K (9/15)
$469,900
409 Betony Loop, Buda, TX 78610
4beds
2,803sqft
Single Family Residence
Built in 2018
9,278 Square Feet Lot
$-- Zestimate®
$168/sqft
$78/mo HOA
What's special
Warm color paletteDedicated home officePremium cul-de-sac lotSpectacular oversized kitchen islandSpacious primary suiteThoughtfully selected finishes
- 104 days
- 201
- 22
Zillow last checked:
Listing updated:
Listed by:
Tonnie Benn (281) 728-3631,
Quest Real Estate (281) 728-3631
Source: Unlock MLS,MLS#: 9892979
Facts & features
Interior
Bedrooms & bathrooms
- Bedrooms: 4
- Bathrooms: 3
- Full bathrooms: 3
- Main level bedrooms: 2
Heating
- Central
Cooling
- Ceiling Fan(s), Central Air
Appliances
- Included: Cooktop, Dishwasher, Disposal, Exhaust Fan, Gas Cooktop, Gas Range, Microwave, Oven, RNGHD, Refrigerator, Stainless Steel Appliance(s), Gas Water Heater
Features
- Breakfast Bar, Ceiling Fan(s), High Ceilings, Granite Counters, Crown Molding, Double Vanity, Eat-in Kitchen, In-Law Floorplan, Kitchen Island, Open Floorplan, Pantry, Primary Bedroom on Main, Recessed Lighting, Soaking Tub, Study/Home Office, Walk-In Closet(s)
- Flooring: Carpet, Tile
- Windows: Blinds
- Fireplace features: None
Interior area
- Total interior livable area: 2,803 sqft
Video & virtual tour
Property
Parking
- Total spaces: 2
- Parking features: Driveway, Garage
- Garage spaces: 2
Accessibility
- Accessibility features: None
Features
- Levels: Two
- Stories: 2
- Patio & porch: Covered, Patio
- Exterior features: Gutters Full
- Pool features: None
- Spa features: None
- Fencing: Fenced, Wrought Iron
- Has view: Yes
- View description: City, City Lights
- Waterfront features: None
Lot
- Size: 9,278 Square Feet
- Features: Back Yard, Front Yard, Sprinkler - Automatic
Details
- Additional structures: None
- Parcel number: 118402000A007002
- Special conditions: Standard
Construction
Type & style
- Home type: SingleFamily
- Property subtype: Single Family Residence
Materials
- Foundation: Slab
- Roof: Composition
Condition
- Resale
- New construction: No
- Year built: 2018
Details
- Builder name: Chesmar
Utilities & green energy
- Sewer: Municipal Utility District (MUD)
- Water: Municipal Utility District (MUD)
- Utilities for property: None
Community & HOA
Community
- Features: BBQ Pit/Grill, Dog Park, Fishing, Park, Playground, Pool, Sidewalks, Street Lights
- Subdivision: Sunfield Ph Two Sec Five
HOA
- Has HOA: Yes
- Services included: Common Area Maintenance
- HOA fee: $235 quarterly
- HOA name: Sunfield HOA
Location
- Region: Buda
Financial & listing details
- Price per square foot: $168/sqft
- Tax assessed value: $505,000
- Annual tax amount: $13,770
- Date on market: 6/20/2026
- Listing terms: Cash,Conventional,FHA,VA Loan
Estimated market value
Not available
Estimated sales range
Not available
Not available
Price history
| Date | Event | Price |
|---|---|---|
| 9/15/2026 | Price change | $469,900-1.1%$168/sqft |
Source:  Unlock MLS #9892979 Report a problem Unlock MLS #9892979 Report a problem | ||
| 8/20/2026 | Price change | $475,000-0.8%$169/sqft |
Source: Unlock MLS #9892979 Report a problem | ||
| 7/28/2026 | Price change | $478,900-2%$171/sqft |
Source: Unlock MLS #9892979 Report a problem | ||
| 7/16/2026 | Price change | $488,900-0.2%$174/sqft |
Source: Unlock MLS #9892979 Report a problem | ||
| 6/20/2026 | Listed for sale | $489,900$175/sqft |
Source: Unlock MLS #9892979 Report a problem | ||
| 6/24/2025 | Listing removed | $3,000$1/sqft |
Source: Unlock MLS #7565007 Report a problem | ||
| 6/12/2025 | Listed for rent | $3,000$1/sqft |
Source: Unlock MLS #7565007 Report a problem | ||
Public tax history
| Year | Property taxes | Tax assessment |
|---|---|---|
| 2025 | $13,771 +10.4% | $505,000 -1.1% |
| 2024 | $12,469 +14% | $510,439 -0.9% |
| 2023 | $10,936 -28.3% | $515,000 -5.1% |
| 2022 | $15,247 +35.9% | $542,879 +41.6% |
| 2021 | $11,222 +4.5% | $383,500 +7.4% |
| 2020 | $10,736 -0.8% | $357,190 +1.3% |
| 2019 | $10,826 +286.6% | $352,500 +293.5% |
| 2018 | $2,800 +334.1% | $89,580 +376.7% |
| 2017 | $645 | $18,790 |
Find assessor info on the county website
Monthly payment
Est. payment
Payment breakdown
Explore the cost of this home by adjusting the details. Changes won't be saved.Climate risks
Neighborhood: 78610
Nearby schools
Schools provided by the listing agent
- Elementary: Sunfield
- Middle: McCormick
- High: Jack C Hays
- District: HaysCONSISD
Source: Unlock MLS. This data may not be complete. We recommend contacting the local school district to confirm school assignments for this home.
Similar homes
- $474,9994 bd4 ba3k sqft344 Betony Loop, Buda, TX 78610Active

 MLS ID #2121864, Wendy Papasan, Keller Williams Realty. Unlock MLS
 - $487,0005 bd4 ba2.9k sqft483 Algaroba Loop, Buda, TX 78610Active
 MLS ID #3997450, Ryan Loredo, CB&A, Realtors. Unlock MLS
 - $445,0004 bd3 ba2.6k sqft1022 Cherrystone Loop, Buda, TX 78610Active
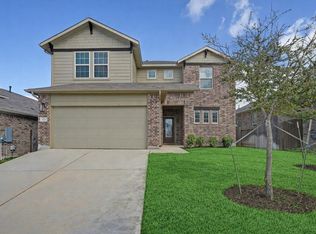 MLS ID #3950021, Andrea McNew, Keller Williams Realty. Unlock MLS
 - $555,0005 bd4 ba4k sqft258 Tangerine Dr, Buda, TX 78610Active
 MLS ID #1999252, Natalie Freeman, Lighthouse Premier Realty. Unlock MLS
 - $459,0004 bd3 ba2.4k sqft1694 Oyster Crk, Buda, TX 78610ActiveMLS ID #9258646, Cory Hill, Texas Premier Realty. Unlock MLS
- $399,9003 bd3 ba2.6k sqft284 Everglade Dr, Buda, TX 78610ActiveMLS ID #9392210, Samantha Adler, Compass RE Texas, LLC. Unlock MLS
- $499,9994 bd4 ba2.7k sqft141 Sangaree Dr, Buda, TX 78610ActiveMLS ID #5646823, Chris Dumas, Elite Texas Properties. Unlock MLS
- $320,0004 bd3 ba2.2k sqft160 Thornless Cir, Buda, TX 78610ActiveMLS ID #3090749, Michelle Poremski, All City Real Estate Ltd. Co. Unlock MLS
- $579,0005 bd4 ba4.1k sqft109 Wake Grv, Buda, TX 78610ActiveMLS ID #1934531, Michelle Adams, AIR Property Group. Unlock MLS
- $557,5004 bd3 ba2.8k sqft203 Soft Elm Dr, Buda, TX 78610ActiveMLS ID #8520736, Michelle Poremski, All City Real Estate Ltd. Co. Unlock MLS
- $349,9003 bd3 ba1.9k sqft495 Eves Necklace Dr, Buda, TX 78610ActiveMLS ID #9674095, Nader Aoun, Spyglass Realty. Unlock MLS
- $435,0003 bd3 ba3k sqft13113 Barrister Ln, Buda, TX 78610ActiveMLS ID #3245900, Ricky Amend, Spyglass Realty. Unlock MLS
- $429,0005 bd3 ba2.9k sqft391 Middle Crk, Buda, TX 78610ActiveMLS ID #4428857, Kristin Allan, Compass RE Texas, LLC. Unlock MLS
- $350,0004 bd3 ba2.9k sqft2070 Intrepid Dr, Buda, TX 78610ActiveMLS ID #3319792, Adrienne Earls, Keller Williams Realty Lone St. Unlock MLS
- $339,0004 bd3 ba2.3k sqft459 Sandstone Trl, Buda, TX 78610ActiveMLS ID #1312575, Vanessa Pizana, Epique Realty LLC. Unlock MLS
- $319,9904 bd3 ba2.1k sqft572 Pepperbark Loop, Buda, TX 78610ActiveMLS ID #7702838, Joe Vega, Christopher Realty Company. Unlock MLS
- $399,9994 bd2 ba1.7k sqft161 Danbark Dr, Buda, TX 78610ActiveMLS ID #7918163, Lisa McGuire, Compass RE Texas, LLC. Unlock MLS
- $325,0003 bd2 ba1.7k sqft339 Strawberry Blonde Dr, Buda, TX 78610ActiveMLS ID #8094642, Becky Ode, Moreland Properties. Unlock MLS
- $399,0003 bd2 ba1.9k sqft1323 Talley Loop, Buda, TX 78610ActiveMLS ID #4534489, Kevin Bown, Twelve Rivers Realty. Unlock MLS
- $549,0004 bd3 ba2.5k sqft144 Allegheny Way, Kyle, TX 78640ActiveMLS ID #8668597, Erin Bara, Keller Williams Realty. Unlock MLS
