Where thoughtful upgrades meet comfortable and matured outdoor living, this one truly outshines new construction. This ranch-style home delivers 5 bedrooms, 3 full baths, almost 3,000 finished square feet across two levels. The main floor is laid out the way people actually live - open, connected, and functional. Kitchen has mahogany cabinetry, a tiled backsplash, and stainless appliances. The dining space pulls in great light throughout the day, and the covered deck just off the back gives you an outdoor space worth coming home to.
Primary suite is on the main level, featuring a walk-in closet, dual vanity, and walk-in tile shower. Two more bedrooms, a full guest bath, and a main level laundry room finish out the first floor.
The lower level is built for more than storage. A generous rec room, two large bedrooms -- one with its own walk-in closet -- and a separate storage room for the bigger stuff. Over 1,350 square feet of finished space below grade.
Step outside and the yard holds its own. Nine-zone irrigation keeps it looking right year-round. Fully fenced. Covered patio. The oversized garage is heated with epoxy-coated floors and has real depth to it. Additional upgrades include a fully fenced in backyard, large backyard shed, whole home humidifier, and more.
With two patios in the front, or back, you can enjoy morning coffee, or evening wine comfortably. Quick commute to Pella, Newton, Knoxville, and the greater Des Moines area. Call your favorite Realtor today.
Pending
Price cut: $10K (7/1)
$449,900
409 Big Blue Stem Dr, Monroe, IA 50170
5beds
1,514sqft
Single Family Residence
Built in 2012
0.27 Acres Lot
$-- Zestimate®
$297/sqft
$-- HOA
What's special
Main level laundry roomTiled backsplashLarge backyard shedCovered patioStainless appliances
- 9 days |
- 49 |
- 2 |
Likely to sell faster than
Zillow last checked:
Listing updated:
Listed by:
Justin Ver Steeg (641)780-4373,
RE/MAX Precision
Source: DMMLS,MLS#: 742850 Originating MLS: Des Moines Area Association of REALTORS
Originating MLS: Des Moines Area Association of REALTORSFacts & features
Interior
Bedrooms & bathrooms
- Bedrooms: 5
- Bathrooms: 3
- Full bathrooms: 3
- Main level bedrooms: 3
Heating
- Forced Air, Gas, Natural Gas
Cooling
- Central Air
Appliances
- Included: Dishwasher, Microwave, Refrigerator, Stove
- Laundry: Main Level
Features
- Dining Area
- Flooring: Carpet, Hardwood, Tile
- Basement: Egress Windows,Partially Finished,Walk-Out Access
Interior area
- Total structure area: 1,514
- Total interior livable area: 1,514 sqft
- Finished area below ground: 1,350
Video & virtual tour
Property
Parking
- Total spaces: 2
- Parking features: Attached, Garage, Two Car Garage
- Attached garage spaces: 2
Features
- Stories: 1
- Patio & porch: Covered, Deck
- Exterior features: Deck, Sprinkler/Irrigation
- Fencing: Wood
Lot
- Size: 0.27 Acres
- Dimensions: 80 x 145
- Features: Rectangular Lot
Details
- Parcel number: 1736403012
- Zoning: R
Construction
Type & style
- Home type: SingleFamily
- Architectural style: Ranch
- Property subtype: Single Family Residence
Materials
- Stone
- Foundation: Poured
- Roof: Asphalt,Shingle
Condition
- Year built: 2012
Utilities & green energy
- Sewer: Public Sewer
- Water: Public
Community & HOA
Community
- Security: Fire Alarm
HOA
- Has HOA: No
Location
- Region: Monroe
Financial & listing details
- Price per square foot: $297/sqft
- Tax assessed value: $502,230
- Annual tax amount: $7,713
- Date on market: 6/11/2026
- Cumulative days on market: 39 days
- Listing terms: Cash,Conventional,FHA,USDA Loan,VA Loan
- Road surface type: Concrete
Estimated market value
Not available
Estimated sales range
Not available
Not available
Price history
| Date | Event | Price |
|---|---|---|
| 7/13/2026 | Pending sale | $449,900$297/sqft |
Source:  DMMLS #742850 Report a problem DMMLS #742850 Report a problem | ||
| 7/1/2026 | Price change | $449,900-2.2%$297/sqft |
Source: DMMLS #742850 Report a problem | ||
| 6/11/2026 | Listed for sale | $459,900+11.4%$304/sqft |
Source: DMMLS #742850 Report a problem | ||
| 8/16/2022 | Sold | $413,000-1.7%$273/sqft |
Source: DMMLS #653600 Report a problem | ||
| 6/28/2022 | Pending sale | $420,000$277/sqft |
Source: DMMLS #653600 Report a problem | ||
| 6/8/2022 | Listed for sale | $420,000+75%$277/sqft |
Source: DMMLS #653600 Report a problem | ||
| 3/15/2013 | Sold | $240,000$159/sqft |
Source:  NoCoast MLS as distributed by MLS GRID #5371790 Report a problem NoCoast MLS as distributed by MLS GRID #5371790 Report a problem | ||
Public tax history
| Year | Property taxes | Tax assessment |
|---|---|---|
| 2025 | $7,548 +0.1% | $502,230 +4.7% |
| 2024 | $7,542 +25% | $479,550 |
| 2023 | $6,034 +8.6% | $479,550 +46.7% |
| 2022 | $5,556 +5.7% | $326,950 +8.5% |
| 2021 | $5,254 -3.5% | $301,320 +15.8% |
| 2020 | $5,445 +9% | $260,290 |
| 2019 | $4,998 +0.4% | $260,290 +14.4% |
| 2018 | $4,979 +6% | $227,530 |
| 2017 | $4,698 +3.8% | -- |
| 2016 | $4,526 | -- |
| 2015 | $4,526 +17.7% | -- |
| 2014 | $3,844 | -- |
Find assessor info on the county website
Monthly payment
Est. payment
Payment breakdown
Explore the cost of this home by adjusting the details. Changes won't be saved.Climate risks
Neighborhood: 50170
Nearby schools
GreatSchools rating
- NAMonroe Elementary SchoolGrades: PK-2Distance: 0.6 mi
- 7/10PCM Middle SchoolGrades: 6-8Distance: 8.4 mi
- 4/10Pcm High SchoolGrades: 9-12Distance: 0.5 mi
Schools provided by the listing agent
- District: Pcm (Prairie City-Monroe)
Source: DMMLS. This data may not be complete. We recommend contacting the local school district to confirm school assignments for this home.
- $470,4004 bd3 ba1.7k sqft501 Big Bluestem Dr, Monroe, IA 50170Off Market
- $426,0003 bd4 ba1.7k sqft407 Big Blue Stem Dr, Monroe, IA 50170Off Market
- $444,2004 bd3 ba1.5k sqft101 Meadowlark Dr, Monroe, IA 50170Off Market
- $229,4003 bd1 ba1.2k sqft406 Prairie Dr, Monroe, IA 50170Off Market
- $264,1004 bd2 ba1k sqft408 Prairie Dr, Monroe, IA 50170Off Market
- $374,8004 bd3 ba1.5k sqft405 Big Blue Stem Dr, Monroe, IA 50170Off Market
- $245,0003 bd3 ba1.1k sqft404 Prairie Dr, Monroe, IA 50170Sold
- $246,0004 bd2 ba1k sqft410 Prairie Dr, Monroe, IA 50170Off Market
A local agent can set up tours, give advice and negotiate with sellers.
Similar homes
- $427,9005 bd3 ba1.5k sqft510 Big Bluestem Dr, Monroe, IA 50170For Sale
 MLS ID #739975, Rachel Tiskevics, EXP Realty, LLC. DMMLS
 - $429,9003 bd3 ba1.3k sqft1332 County Line Rd, Monroe, IA 50170For Sale
 MLS ID #743399, Malaki Wills, RE/MAX Precision. DMMLS
 - $465,0003 bd3 ba1.6k sqft3416 Rosebud Ave, Monroe, IA 50170For Sale
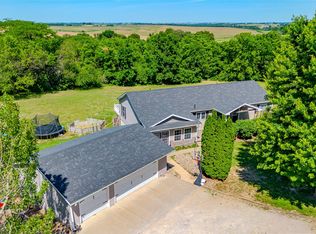 MLS ID #742304, Andrea Steenhoek, Realty ONE Group Impact. DMMLS
 - $385,5002 bd2 ba1.4k sqft730 S Taylor St, Monroe, IA 50170For Sale
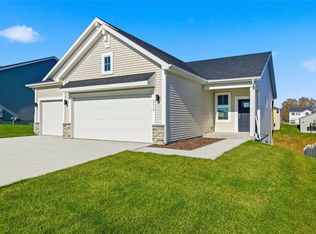 MLS ID #738207, Justin Ver Steeg, RE/MAX Precision. DMMLS
 - $265,0003 bd2 ba1k sqft202 S Filmore St, Monroe, IA 50170For SaleMLS ID #744712, Tyler Weyers, Century 21 Signature. DMMLS
- $275,0004 bd3 ba1.4k sqft310 E Lincoln St, Monroe, IA 50170For SaleMLS ID #730356, Andrea Steenhoek, Realty ONE Group Impact. DMMLS
- $279,0002 bd2 ba1.3k sqft302 Coneflower Ct, Monroe, IA 50170For SaleMLS ID #734984, Arvin Van Waardhuizen, Iowa Realty Knoxville. DMMLS
- $455,0005 bd4 ba1.8k sqft945 202nd Ave, Pella, IA 50219For SaleMLS ID #743839, Ciara Ward, Pella Real Estate Services. DMMLS
- $414,0003 bd3 ba1.6k sqft1802 Elk Horn Trl, Pella, IA 50219For SaleMLS ID #740898, Jody Lautenbach, Century 21 Signature. DMMLS
- $469,9003 bd3 ba1.7k sqft725 40th Ave, Pleasantville, IA 50225For SaleMLS ID #741639, Crystal Arguello, Realty ONE Group Impact. DMMLS
- $425,0004 bd3 ba1.6k sqft416 E 15th St, Pella, IA 50219For SaleMLS ID #744098, Jody Lautenbach, Century 21 Signature. DMMLS
- $428,0004 bd4 ba1.9k sqft973 202nd Ave, Pella, IA 50219For SaleMLS ID #734842, Rachel Tiskevics, EXP Realty, LLC. DMMLS
- $475,0003 bd1 ba2.1k sqft8964 SE 62nd Pl, Runnells, IA 50237For SaleMLS ID #744560, Pennie Carroll, Pennie Carroll & Associates. DMMLS
- $450,0003 bd2 ba1.4k sqft1158 SE 80th St, Runnells, IA 50237For SaleMLS ID #739357, Zac Bales-Henry, Black Phoenix Group. DMMLS
- $489,0005 bd4 ba2.1k sqft1706 S 11th Ave E, Newton, IA 50208For SaleMLS ID #737771, Caitlyn Vigil, Real Estate Solutions. DMMLS
- $374,0004 bd3 ba1.4k sqft403 E 28th St S, Newton, IA 50208For SaleMLS ID #740851, Toni Peska, Iowa Realty Newton. DMMLS
- $559,3505 bd4 ba1.9k sqft2900 S 12th Ave W Lot 1, Newton, IA 50208For SaleMLS ID #739948, Cassie Anderson, Real Estate Solutions. DMMLS
- $534,0004 bd3 ba1.6k sqft9555 SE 6th Ave, Runnells, IA 50237For SaleMLS ID #741268, Lacie Sibley, Boutique Real Estate. DMMLS
- $495,0004 bd3 ba1.8k sqft1102 Bruce Ln, Pella, IA 50219For SaleMLS ID #731984, Cher Pingel, Home Realty. DMMLS
- $479,5005 bd3 ba1.5k sqft202 Independence St, Pella, IA 50219For SaleMLS ID #734080, Rachel Tiskevics, EXP Realty, LLC. DMMLS
