Welcome to this spacious 3-bedroom, 2-bath home with a BONUS ROOM/OFFICE that could serve as a 4th bedroom, located in the highly desirable community of Berryhill in SE Winter Haven. BRAND NEW AC SYSTEM INCLUDING TRANSFERABLE WARRANTY JUST INSTALLED (9/2025). With a split bedroom floorplan and an inviting layout, this home offers both comfort and functionality. Set on an oversized lot with a very private setting, the property features a large fenced backyard and a private patio area, making it perfect for relaxation or entertaining. Inside, you’ll find an open concept design with sliding doors from both the living and family rooms leading to the covered and screened lanai, a wonderful private retreat. The guest bathroom offers direct access to the lanai, adding convenience for gatherings. The kitchen is beautifully updated with granite countertops, stylish backsplash, and lots of cabinet space. A dedicated inside laundry room provides plenty of storage. The primary suite, located just off the family room, includes a large ensuite bathroom with double sinks, garden tub, separate shower, private water closet, and a walk-in closet. Tile flooring throughout most of the living areas and kitchen enhances the home’s style and durability. A standout feature is the bar area at the front of the home, complete with granite counters and beautiful cabinetry—perfect for entertaining. The office just got updated luxury vinyl plank flooring and the primary bedroom offers vinyl plank flooring as well. . The roof was replaced approximately 4 years ago, offering peace of mind. Berryhill is a well-kept community with a low annual HOA fee of just $278. The location is hard to beat—close to Cypress Gardens Blvd, Legoland, shopping, medical facilities, schools, and churches. Winter Haven itself is a wonderful city, surrounded by beautiful lakes in Central Florida, only about 1.5–2 hours to either coast and roughly 1 hour to Disney World. Don’t miss this opportunity—let’s get you moved in and make this home yours today!
Sold for $290,000
$290,000
409 Bigstaff Ct, Winter Haven, FL 33884
3beds
1,756sqft
Single Family Residence
Built in 1999
7,562 Square Feet Lot
$281,900 Zestimate®
$165/sqft
$1,957 Estimated rent
Home value
$281,900
$257,000 - $310,000
$1,957/mo
Zestimate® history
Owner options
List your home for rent
$1,957/mo
Rent Zestimate®
Find your next renter with Zillow Rental Manager. Plus, with online applications, you can quickly screen prospective tenants – for free.
$1,957/mo
Rent Zestimate®
Refinance and save
$1,990/mo
Est. payment
Refinancing to a lower rate could help reduce your monthly payments and save thousands over the life of the loan.
$1,990/mo
Est. payment
Explore your selling options
Work with a Zillow partner agent
Leverage their expertise and Zillow's premium Showcase listings to get your home seen by more buyers.
Get startedList with your own agent
Get your home in front of millions of buyers by listing it on Zillow.
Learn how to do itSell it yourself
Take full control of how buyers see your home on Zillow by listing For Sale by Owner (FSBO).
List your homeWhat's special
Private patio areaBeautiful cabinetryGranite countertopsLarge ensuite bathroomCovered and screened lanaiLarge fenced backyardBar area
Zillow last checked:
Listing updated:
Listed by:
Patricia De Graaff, LLC 863-307-0061,
RE/MAX HERITAGE PROFESSIONALS 863-256-2188
Bought with:
Paula Shields, 3410684
ROBERT SLACK LLC
Source: Stellar MLS,MLS#: S5133159 Originating MLS: East Polk
Originating MLS: East Polk
Facts & features
Interior
Bedrooms & bathrooms
- Bedrooms: 3
- Bathrooms: 2
- Full bathrooms: 2
Rooms
- Room types: Bonus Room, Breakfast Room Separate, Utility Room
Primary bedroom
- Features: Built-In Shelving, En Suite Bathroom, Walk-In Closet(s)
- Level: First
- Area: 200.2 Square Feet
- Dimensions: 13x15.4
Bedroom 2
- Features: Built-in Closet
- Level: First
- Area: 101.12 Square Feet
- Dimensions: 9.11x11.1
Bedroom 3
- Features: Built-in Closet
- Level: First
- Area: 82.9 Square Feet
- Dimensions: 9.1x9.11
Balcony porch lanai
- Level: First
- Area: 252.12 Square Feet
- Dimensions: 19.1x13.2
Family room
- Features: No Closet
- Level: First
- Area: 271.04 Square Feet
- Dimensions: 17.6x15.4
Kitchen
- Features: Dual Sinks, Granite Counters, Pantry, No Closet
- Level: First
- Area: 161.7 Square Feet
- Dimensions: 10.5x15.4
Living room
- Features: No Closet
- Level: First
- Area: 457.56 Square Feet
- Dimensions: 18.6x24.6
Office
- Features: Built-In Shelving, No Closet
- Level: First
- Area: 115.44 Square Feet
- Dimensions: 10.4x11.1
Heating
- Central
Cooling
- Central Air
Appliances
- Included: Dishwasher, Dryer, Microwave, Range, Refrigerator, Washer
- Laundry: Laundry Room
Features
- Ceiling Fan(s), Dry Bar, Kitchen/Family Room Combo, Open Floorplan, Solid Surface Counters, Split Bedroom, Stone Counters, Thermostat, Walk-In Closet(s)
- Flooring: Carpet, Ceramic Tile, Luxury Vinyl
- Doors: Sliding Doors
- Windows: Blinds
- Has fireplace: No
Interior area
- Total structure area: 2,440
- Total interior livable area: 1,756 sqft
Property
Parking
- Total spaces: 2
- Parking features: Driveway
- Attached garage spaces: 2
- Has uncovered spaces: Yes
Features
- Levels: One
- Stories: 1
- Patio & porch: Rear Porch, Screened
- Exterior features: Private Mailbox
Lot
- Size: 7,562 Square Feet
- Dimensions: 75 x 96
- Features: City Lot
- Residential vegetation: Mature Landscaping, Trees/Landscaped
Details
- Parcel number: 262901663569000570
- Special conditions: None
Construction
Type & style
- Home type: SingleFamily
- Property subtype: Single Family Residence
Materials
- Block, Stucco
- Foundation: Slab
- Roof: Shingle
Condition
- New construction: No
- Year built: 1999
Utilities & green energy
- Sewer: Public Sewer
- Water: Public
- Utilities for property: Cable Available, Electricity Connected, Public, Sewer Connected
Community & HOA
Community
- Pet fee: $0 monthly
- Subdivision: BERRYHILL
HOA
- Has HOA: Yes
- HOA fee: $23 monthly
- HOA name: Berryhill
Location
- Region: Winter Haven
Financial & listing details
- Price per square foot: $165/sqft
- Tax assessed value: $245,023
- Annual tax amount: $3,767
- Date on market: 8/21/2025
- Cumulative days on market: 36 days
- Listing terms: Cash,Conventional,FHA,VA Loan
- Ownership: Fee Simple
- Total actual rent: 0
- Electric utility on property: Yes
- Road surface type: Asphalt
Price history
| Date | Event | Price |
|---|---|---|
| 10/23/2025 | Sold | $290,000-2.5%$165/sqft |
Source:  Stellar MLS #S5133159 Report a problem Stellar MLS #S5133159 Report a problem | ||
| 9/27/2025 | Pending sale | $297,500$169/sqft |
Source: Stellar MLS #S5133159 Report a problem | ||
| 9/18/2025 | Price change | $297,500-0.5%$169/sqft |
Source: Stellar MLS #S5133159 Report a problem | ||
| 8/21/2025 | Listed for sale | $299,000+113.7%$170/sqft |
Source: Stellar MLS #S5133159 Report a problem | ||
| 4/17/2010 | Listing removed | $139,900+7.6%$80/sqft |
Source: Choice-Dantzler Properties Inc. #P4607369 Report a problem | ||
| 12/30/2009 | Sold | $130,000-7.1%$74/sqft |
Source: Stellar MLS #P4607369 Report a problem | ||
| 12/5/2009 | Price change | $139,900+4.4%$80/sqft |
Source: Choice-Dantzler Properties Inc. #P4607369 Report a problem | ||
| 9/24/2009 | Price change | $134,000-4.2%$76/sqft |
Source: Choice-Dantzler Properties Inc. #P4607369 Report a problem | ||
| 8/29/2009 | Price change | $139,900-16.7%$80/sqft |
Source: Choice-Dantzler Properties Inc. #P4607369 Report a problem | ||
| 7/1/2009 | Listed for sale | $168,000+44.8%$96/sqft |
Source: Choice-Dantzler Properties Inc. #P4607369 Report a problem | ||
| 2/21/2001 | Sold | $116,000+488.8%$66/sqft |
Source: Public Record Report a problem | ||
| 3/2/1999 | Sold | $19,700$11/sqft |
Source: Public Record Report a problem | ||
Public tax history
| Year | Property taxes | Tax assessment |
|---|---|---|
| 2025 | $3,169 +3.3% | $235,124 +10% |
| 2024 | $3,067 +9.2% | $213,749 +10% |
| 2023 | $2,808 +4.9% | $194,317 +10% |
| 2022 | $2,676 +16.8% | $176,652 +10% |
| 2021 | $2,291 +202.1% | $160,593 +72.9% |
| 2020 | $758 +1.2% | $92,904 +2.3% |
| 2019 | $749 -37.4% | $90,815 +1.9% |
| 2018 | $1,197 +1.7% | $89,122 +2.1% |
| 2017 | $1,177 +65.4% | $87,289 +2.1% |
| 2016 | $711 -1.7% | $85,494 +0.7% |
| 2015 | $724 -30.2% | $84,900 +0.8% |
| 2014 | $1,037 +44.6% | $84,226 +1.5% |
| 2013 | $717 +4.1% | $82,981 +1.7% |
| 2012 | $689 +4.3% | $81,594 +3% |
| 2011 | $661 +1.3% | $79,217 +1.5% |
| 2010 | $652 -45.2% | $78,046 -28% |
| 2009 | $1,190 -22.2% | $108,437 -19.1% |
| 2008 | $1,530 | $134,027 |
| 2007 | -- | -- |
| 2006 | $1,975 | -- |
| 2005 | -- | -- |
| 2004 | $1,345 +1.7% | -- |
| 2003 | $1,322 +1.5% | $102,610 +3% |
| 2002 | $1,303 -27.2% | $99,600 -2.8% |
| 2001 | $1,789 | $102,470 |
Find assessor info on the county website
Neighborhood: 33884
Nearby homes
- $313,7003 bd2 ba1.4k sqft407 Bigstaff Ct, Winter Haven, FL 33884Off Market

- $258,6003 bd2 ba1.4k sqft411 Bigstaff Ct, Winter Haven, FL 33884Off Market
- $361,7003 bd2 ba2k sqft369 Sterling Dr, Winter Haven, FL 33884Off Market
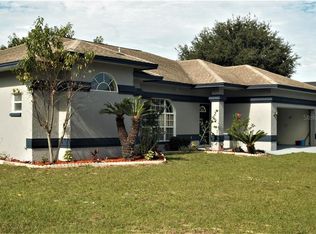
- $282,7004 bd2 ba1.7k sqft371 Sterling Dr, Winter Haven, FL 33884Off Market
- $284,8003 bd2 ba1.6k sqft367 Sterling Dr, Winter Haven, FL 33884Off Market
- $270,1003 bd2 ba1.6k sqft405 Bigstaff Ct, Winter Haven, FL 33884Off Market
- $305,2003 bd2 ba2.2k sqft413 Bigstaff Ct, Winter Haven, FL 33884Off Market
- $285,1003 bd3 ba1.9k sqft385 Sterling Dr, Winter Haven, FL 33884Off Market
Nearby schools
GreatSchools rating
- 5/10Garden Grove Elementary SchoolGrades: PK-5Distance: 0.5 mi
- 3/10Denison Middle SchoolGrades: 6-8Distance: 3.9 mi
- 3/10Winter Haven Senior High SchoolGrades: 9-12Distance: 3.4 mi
Schools provided by the listing agent
- Elementary: Garden Grove Elem
- Middle: Denison Middle
- High: Winter Haven Senior
Source: Stellar MLS. This data may not be complete. We recommend contacting the local school district to confirm school assignments for this home.
Get a cash offer in 3 minutes
Find out how much your home could sell for in as little as 3 minutes with a no-obligation cash offer.
Estimated market value
$281,900
Get a cash offer in 3 minutes
Find out how much your home could sell for in as little as 3 minutes with a no-obligation cash offer.
Estimated market value
$281,900
- Florida
- Polk County
- Winter Haven
- 33884
- 409 Bigstaff Ct
Nearby cities
Nearby neighborhoods
Nearby zip codes
Other Winter Haven Topics
