Welcome home to this beautifully updated property, perfect for first-time buyers looking for style, space, and room to grow. Inside, you'll find new flooring and fresh trim throughout, creating a clean and modern look. Specialty ceilings add character and make the home feel uniquely yours from day one.
Step outside to an extended patio with a pergola--ideal for relaxing, grilling, or hosting friends. The huge backyard offers endless possibilities, whether you're dreaming of a garden, play area, or future projects to build equity over time.
With thoughtful updates already in place and plenty of space to make it your own, this home is a standout opportunity for anyone ready to take the next step into homeownership.
Closed
Price Unknown
409 Billy Joe Sapp Dr, Ashland, MO 65010
3beds
1,759sqft
Single Family Residence
Built in 2008
0.36 Acres Lot
$296,300 Zestimate®
$--/sqft
$2,081 Estimated rent
Home value
$296,300
$273,000 - $320,000
$2,081/mo
Zestimate® history
Owner options
List your home for rent
$2,081/mo
Rent Zestimate®
Find your next renter with Zillow Rental Manager. Plus, with online applications, you can quickly screen prospective tenants – for free.
$2,081/mo
Rent Zestimate®
Refinance and save
Refinancing to a lower rate could help reduce your monthly payments and save thousands over the life of the loan.
Explore your selling options
Work with a Zillow partner agent
Leverage their expertise and Zillow's premium Showcase listings to get your home seen by more buyers.
Get startedList with your own agent
Get your home in front of millions of buyers by listing it on Zillow.
Learn how to do itSell it yourself
Take full control of how buyers see your home on Zillow by listing For Sale by Owner (FSBO).
List your homeWhat's special
Zillow last checked:
Listing updated:
Listed by:
Jesse Wheadon 802-299-1564,
South County Realty
Bought with:
Carl Freiling, 1999021118
South County Realty
Source: JCMLS,MLS#: 10072781
Facts & features
Interior
Bedrooms & bathrooms
- Bedrooms: 3
- Bathrooms: 2
- Full bathrooms: 2
Primary bedroom
- Description: LVP Flooring
- Level: Main
- Area: 168 Square Feet
- Dimensions: 14 x 12
Bedroom 2
- Description: LVP Flooring
- Level: Main
- Area: 120 Square Feet
- Dimensions: 12 x 10
Bedroom 3
- Level: Main
- Area: 110 Square Feet
- Dimensions: 11 x 10
Entry
- Level: Main
- Area: 60 Square Feet
- Dimensions: 10 x 6
Kitchen
- Level: Main
- Area: 132 Square Feet
- Dimensions: 12 x 11
Laundry
- Level: Main
- Area: 60 Square Feet
- Dimensions: 12 x 5
Living room
- Description: LVP Flooring
- Level: Main
- Area: 221 Square Feet
- Dimensions: 17 x 13
Other
- Description: Eat-in Kitchen
- Level: Main
- Area: 132 Square Feet
- Dimensions: 12 x 11
Heating
- Natural Gas, Forced Air
Cooling
- Central Air, Attic Fan
Appliances
- Included: Range, Water Softener Rented, Dishwasher, Disposal, Microwave, Refrigerator
Features
- Walk-In Closet(s)
- Basement: None
- Has fireplace: Yes
- Fireplace features: Gas
Interior area
- Total structure area: 1,759
- Total interior livable area: 1,759 sqft
- Finished area above ground: 1,759
- Finished area below ground: 0
Property
Parking
- Total spaces: 2
- Parking features: Garage
- Garage spaces: 2
- Details: Main
Features
- Fencing: Fenced
Lot
- Size: 0.36 Acres
- Dimensions: 100.00 x 156.64
Details
- Parcel number: 2421900070510001
Construction
Type & style
- Home type: SingleFamily
- Architectural style: Ranch
- Property subtype: Single Family Residence
Materials
- Vinyl Siding, Brick
Condition
- Year built: 2008
Utilities & green energy
- Sewer: Public Sewer
- Water: Public
Community & HOA
Community
- Subdivision: Palomino Ridge
Location
- Region: Ashland
Financial & listing details
- Date on market: 4/17/2026
- Listing terms: FHA,Government,Cash,Conventional,VA Loan
Price history
| Date | Event | Price |
|---|---|---|
| 5/22/2026 | Sold | -- |
Source:  JCMLS #10072781 Report a problem JCMLS #10072781 Report a problem | ||
| 4/18/2026 | Pending sale | $295,000$168/sqft |
Source:  CBORMLS #433867 Report a problem CBORMLS #433867 Report a problem | ||
| 4/17/2026 | Listed for sale | $295,000$168/sqft |
Source: JCMLS #10072781 Report a problem | ||
| 6/12/2020 | Sold | -- |
Source: CBORMLS #392502 Report a problem | ||
Public tax history
Tax history is unavailable.
Neighborhood: 65010
Nearby homes
- $284,5003 bd2 ba1.3k sqft409 Billy Joe Sapp Dr #D, Ashland, MO 65010Off Market

- $312,6003 bd2 ba1.4k sqft411 Billy Joe Sapp Dr #D, Ashland, MO 65010Off Market
- $--3 bd2 ba1.5k sqft407 Billy Joe Sapp Dr #D, Ashland, MO 65010Sold
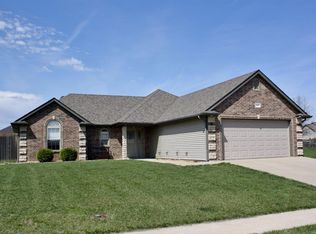
- $--3 bd2 ba1.4k sqft407 Billy Joe Sapp Dr, Ashland, MO 65010Sold
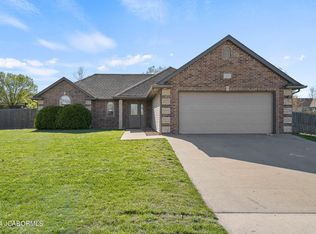
- $363,3004 bd2 ba2.2k sqft600 Kristi Ln, Ashland, MO 65010Off Market
- $354,3003 bd2 ba2.1k sqft602 Kristi Ln, Ashland, MO 65010Off Market
- $312,4003 bd2 ba1.5k sqft408 Billy Joe Sapp Dr, Ashland, MO 65010Off Market
- $325,9003 bd2 ba1.6k sqft504 Kristi Ln, Ashland, MO 65010Off Market
Nearby schools
GreatSchools rating
- 7/10Southern Boone Middle SchoolGrades: 5-8Distance: 0.5 mi
- 7/10Southern Boone High SchoolGrades: 9-12Distance: 0.6 mi
- NASouthern Boone Primary SchoolGrades: PK-2Distance: 1 mi
Sell for more on Zillow
Get a Zillow Showcase℠ listing at no additional cost and you could sell for .
$296,300
2% more
+$5,926
With Zillow Showcase(estimated)
$302,226
- Missouri
- Boone County
- Ashland
- 65010
- 409 Billy Joe Sapp Dr
Nearby cities
Nearby zip codes
Other Ashland Topics
