Skip main navigation
Sold for $393,000
  • $393,000

    409 Birch Ave, Richland, WA 99352

    3beds
    1,200sqft
    Single Family Residence
    Built in 1948
    8,276 Square Feet Lot
    $393,200 Zestimate®
    $328/sqft
    $2,020 Estimated rent

    Home value

    $393,200

    $370,000 - $417,000

    $2,020/mo

    Zestimate® history
    Loading
    Loading...

    Owner options

    List your home for rent

    $2,020/mo

    Rent Zestimate®

    Find your next renter with Zillow Rental Manager. Plus, with online applications, you can quickly screen prospective tenants – for free.

    Learn more

    $2,020/mo

    Rent Zestimate®

    Refinance and save

    $2,369/mo

    Est. payment

    Refinancing to a lower rate could help reduce your monthly payments and save thousands over the life of the loan.

    See today's rates

    $2,369/mo

    Est. payment

    Explore your selling options

    Work with a Zillow partner agent

    Leverage their expertise and Zillow's premium Showcase listings to get your home seen by more buyers.

    Get started

    List with your own agent

    Get your home in front of millions of buyers by listing it on Zillow.

    Learn how to do it

    Sell it yourself

    Take full control of how buyers see your home on Zillow by listing For Sale by Owner (FSBO).

    List your home

    What's special

    Full-length covered patioFarmhouse-style sinkOpen gravel rv parkingUpdated vanityInviting curb appealCozy firepit areaFully fenced backyard
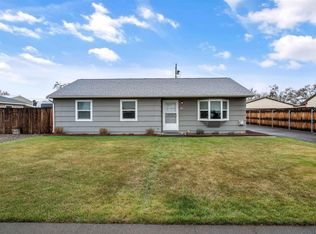
    MLS# 291185 Welcome to this stylishly updated 3 BD, 1 BA rambler in a convenient central Richland neighborhood. With inviting curb appeal and thoughtful upgrades throughout, this home blends modern style with everyday comfort. The home’s exterior was professionally repainted last year, adding to its fresh, well-cared-for appearance. Inside, laminate wood flooring runs throughout the home, creating a seamless and contemporary feel. The living room features eye-catching wood accent walls that add warmth, texture, and character to the space. The kitchen has been beautifully refreshed with quartz countertops, a farmhouse-style sink, stainless steel appliances, under-cabinet lighting, and a full tiled backsplash, offering a clean, modern look with functional design. The bathroom continues the updated feel with tile flooring, an updated vanity, and built-in shelving that adds both storage and organization. Step outside to a fully fenced backyard designed for relaxing or gathering with friends. Enjoy the full-length covered patio and cozy firepit area. One of the property’s standout features is the huge 34x20 detached shop, offering loft storage, workshop space, and room for vehicle parking—perfect for projects, hobbies, extra storage, or keeping recreational vehicles protected. The property also offers open gravel RV parking for added flexibility. Located close to schools, parks, and with quick access to the bypass for easy commuting, this home offers the perfect mix of style, functionality, and location. Move-in ready with modern updates and great lifestyle spaces—this one is ready to be enjoyed.

    Zillow last checked:

    Listing updated:

    Listed by:

    Kimberly Rose 509-778-6392,

    Kenmore Team

    Bought with:

    Christian Matheson, 21034327

    Windermere Group One/Tri-Cities

    Source: PACMLS,MLS#: 291185MLS Logo

    Facts & features

    Interior

    Bedrooms & bathrooms
    • Bedrooms: 3
    • Bathrooms: 1
    • Full bathrooms: 1
    Bedroom
    • Level: Main
    • Area: 160
    • Dimensions: 16 x 10
    Bedroom 1
    • Level: Main
    • Area: 144
    • Dimensions: 12 x 12
    Bedroom 2
    • Level: Main
    • Area: 120
    • Dimensions: 12 x 10
    Kitchen
    • Level: Main
    • Area: 120
    • Dimensions: 12 x 10
    Living room
    • Level: Main
    • Area: 266
    • Dimensions: 19 x 14
    Heating
    • Electric
    Cooling
    • Central Air
    Appliances
    • Included: Dishwasher, Disposal, Microwave, Range/Oven, Water Heater
    Features
    • Storage, Ceiling Fan(s)
    • Flooring: Carpet, Laminate, Tile
    • Windows: Double Pane Windows, Windows - Vinyl, Drapes/Curtains/Blinds
    • Basement: None
    • Has fireplace: No
    Interior area
    • Total structure area: 1,200
    • Total interior livable area: 1,200 sqft

    Property

    Parking
    • Total spaces: 2
    • Parking features: Detached, 2 car, Off Street, RV Parking - Open, Workshop, See Remarks
    • Garage spaces: 2
    Features
    • Levels: 1 Story
    • Stories: 1
    • Patio & porch: Patio/Covered, Patio/Open, Porch
    • Exterior features: Lighting
    • Fencing: Fenced
    Lot
    • Size: 8,276 Square Feet
    • Dimensions: 116 x 79
    • Features: Plat Map - Recorded, Garden
    Details
    • Additional structures: Shop
    • Parcel number: 115982020107025
    • Zoning description: Single Family R

    Construction

    Type & style
    • Home type: SingleFamily
    • Property subtype: Single Family Residence
    Materials
    • T 1-11, Wood Frame
    • Foundation: Concrete, Crawl Space
    • Roof: Comp Shingle
    Condition
    • Existing Construction (Not New)
    • New construction: No
    • Year built: 1948

    Utilities & green energy

    • Water: Public
    • Utilities for property: Sewer Connected

    Community & HOA

    Community
    • Subdivision: Plat Of Richland,Richland Cntrl
    Location
    • Region: Richland

    Financial & listing details

    • Price per square foot: $328/sqft
    • Tax assessed value: $345,980
    • Annual tax amount: $3,008
    • Date on market: 5/1/2026
    • Listing terms: Cash,Conventional,FHA,VA Loan
    • Inclusions: Home, Shop And Land
    • Electric utility on property: Yes
    • Road surface type: Paved

    Price history

    DateEventPrice
    5/1/2026Sold$393,000+1%$328/sqft
    Source: PACMLS #291185 Report a problem
    3/17/2026Pending sale$389,000$324/sqft
    Source: PACMLS #291185 Report a problem
    3/12/2026Listed for sale$389,000+10.8%$324/sqft
    Source: PACMLS #291185 Report a problem
    6/1/2023Sold$351,000+3.2%$293/sqft
    Source: PACMLS #268219 Report a problem
    5/2/2023Pending sale$340,000$283/sqft
    Source: PACMLS #268219 Report a problem
    4/28/2023Listed for sale$340,000+25.9%$283/sqft
    Source: PACMLS #268219 Report a problem
    6/25/2020Sold$270,000$225/sqft
    Source: PACMLS #245517 Report a problem
    5/16/2020Pending sale$270,000$225/sqft
    Source: EXP Realty, LLC #245517 Report a problem
    5/15/2020Listed for sale$270,000+88.8%$225/sqft
    Source: EXP Realty, LLC #245517 Report a problem
    10/26/2015Listing removed--
    Source: Auction.com Report a problem
    9/25/2015Listed for sale--
    Source: Auction.com Report a problem
    5/11/2012Sold$143,000-3.1%$119/sqft
    Source: PACMLS #181023 Report a problem
    3/4/2012Listed for sale$147,500+36.6%$123/sqft
    Source: Markel Properties #181023 Report a problem
    6/24/2004Sold$108,000$90/sqft
    Source: Agent Provided Report a problem

    Public tax history

    YearProperty taxesTax assessment
    2024$3,236 +142.9%$345,980 +22.3%
    2023$1,333 -46.2%$282,790 +14.5%
    2022$2,476 +2.6%$246,980 +13.7%
    2021$2,413 +4.7%$217,130 +9%
    2020$2,305 +8.7%$199,230 +15.1%
    2019$2,120 +26.8%$173,020 +18%
    2018$1,672 +2%$146,580 +22%
    2017$1,638 +15.8%$120,140
    2016$1,415 $120,140
    2015$1,415 -1.9%$120,140
    2014$1,441 $120,140
    2013$1,441 $120,140 -7.6%
    2012-- $130,020 +7.9%
    2011-- $120,460 +4.8%
    2010-- $114,960 +3.2%
    2009-- $111,390
    2008-- --
    2007-- --
    2006-- --
    Find assessor info on the county website

    Neighborhood: 99352

    Nearby schools

    GreatSchools rating
    Get pre-qualified for a loan
    At Zillow Home Loans, we can pre-qualify you in as little as 5 minutes with no impact to your credit score.

    An equal housing lender. NMLS #10287.

    Sell for more on Zillow
    Get a Zillow Showcase℠ listing at no additional cost and you could sell for .
    $393,200
    2% more
    +$7,864
    With Zillow Showcase(estimated)
    $401,064