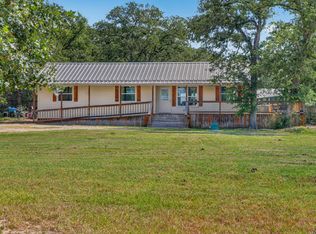
Lake Life Meets Country Comfort! This charming 3-bedroom, 2-bath home offers a spacious, open-concept layout with a warm and inviting feel, perfect for everyday living or entertaining. The private primary suite is thoughtfully located on the opposite end of the home, creating a peaceful retreat with added privacy. Built-ins in the living room add character and cozy charm, while the country-inspired kitchen features a double drop-in sink that brings both style and function. And the location is hard to beat: Lake Somerville is practically in your backyard, with Birch Creek State Park just a quick 3-minute drive away for boating, fishing, hiking, and weekend adventures. If the pool is more your style, check out the neighborhood amenities, including the neighborhood in-ground pool, right around the corner. If you’ve been dreaming of a home where comfort, space, and lake-country living come together, this one deserves a look!
Active
$215,000
409 Birch Hill Ln, Somerville, TX 77879
3beds
1,352sqft
Single Family Residence
Built in 2016
0.48 Acres Lot
$208,900 Zestimate®
$159/sqft
$33/mo HOA
What's special
Warm and inviting feelNeighborhood in-ground poolCountry-inspired kitchenPrivate primary suiteSpacious open-concept layoutDouble drop-in sink
- 7 days
- 193
- 9
Likely to sell faster than
Zillow last checked:
Listing updated:
Listed by:
Angelica Fierro TREC #0818475 979-599-8380,
Ranch House Real Estate, LLC
Source: BCSMLS,MLS#: 26010475 Originating MLS: Bryan College Station Regional AOR
Originating MLS: Bryan College Station Regional AORFacts & features
Interior
Bedrooms & bathrooms
- Bedrooms: 3
- Bathrooms: 2
- Full bathrooms: 2
Heating
- Central, Electric
Cooling
- Central Air, Electric
Features
- Ceiling Fan(s)
Interior area
- Total structure area: 1,352
- Total interior livable area: 1,352 sqft
Property
Parking
- Total spaces: 2
- Parking features: Detached Carport
- Garage spaces: 2
- Has carport: Yes
Accessibility
- Accessibility features: Wheelchair Access
Features
- Levels: One
- Stories: 1
Lot
- Size: 0.48 Acres
Details
- Parcel number: 38558
Construction
Type & style
- Home type: SingleFamily
- Property subtype: Single Family Residence
Condition
- Year built: 2016
Utilities & green energy
- Utilities for property: Electricity Available, Municipal Utilities, Septic Available, Water Available
Community & HOA
Community
- Subdivision: Birch Creek Forest
HOA
- Has HOA: Yes
- Amenities included: Management
- Services included: All Facilities, Association Management
- HOA fee: $396 annually
Location
- Region: Somerville
Financial & listing details
- Price per square foot: $159/sqft
- Tax assessed value: $61,674
- Date on market: 9/2/2026
- Cumulative days on market: 543 days
- Electric utility on property: Yes
Estimated market value
$208,900
$198,000 - $219,000
$1,493/mo
Price history
| Date | Event | Price |
|---|---|---|
| 9/2/2026 | Listed for sale | $215,000-1.8%$159/sqft |
Source:  BCSMLS #26010475 Report a problem BCSMLS #26010475 Report a problem | ||
| 8/19/2026 | Listing removed | $219,000$162/sqft |
Source: BCSMLS #26002567 Report a problem | ||
| 3/1/2026 | Listed for sale | $219,000-8.4%$162/sqft |
Source: BCSMLS #26002567 Report a problem | ||
| 2/6/2026 | Listing removed | $239,000$177/sqft |
Source: BCSMLS #25001376 Report a problem | ||
| 12/4/2025 | Listed for sale | $239,000$177/sqft |
Source: BCSMLS #25001376 Report a problem | ||
| 11/24/2025 | Contingent | $239,000$177/sqft |
Source: BCSMLS #25001376 Report a problem | ||
| 8/4/2025 | Price change | $239,000-7.7%$177/sqft |
Source: BCSMLS #25001376 Report a problem | ||
| 2/5/2025 | Listed for sale | $259,000$192/sqft |
Source: BCSMLS #25001376 Report a problem | ||
| 6/27/2018 | Sold | -- |
Source: Public Record Report a problem | ||
Public tax history
| Year | Property taxes | Tax assessment |
|---|---|---|
| 2025 | -- | $53,555 +10% |
| 2024 | -- | $48,686 +10% |
| 2023 | -- | $44,260 +10% |
| 2022 | -- | $40,236 +10% |
| 2021 | -- | $36,578 -70.4% |
| 2020 | -- | $123,782 +12.1% |
| 2018 | -- | $110,448 +317.1% |
| 2017 | -- | $26,478 +101.1% |
| 2016 | -- | $13,166 +9.5% |
| 2015 | -- | $12,023 +49.7% |
| 2014 | -- | $8,033 -22.3% |
| 2012 | -- | $10,342 -42.6% |
| 2011 | -- | $18,009 0% |
| 2010 | -- | $18,010 |
| 2009 | -- | $18,010 +5.3% |
| 2008 | -- | $17,100 +2.9% |
| 2007 | -- | $16,620 |
Find assessor info on the county website
Monthly payment
Est. payment
Payment breakdown
Explore the cost of this home by adjusting the details. Changes won't be saved.Climate risks
Neighborhood: 77879
Nearby schools
Schools provided by the listing agent
- Middle: ,
- District: Somerville
Source: BCSMLS. This data may not be complete. We recommend contacting the local school district to confirm school assignments for this home.
Similar homes
- $230,0002 bd2 ba1.3k sqft501 Sweet Gum Ln, Somerville, TX 77879For Sale
 MLS ID #28836522, Tammie Kenny, Infinity Real Estate Group. HAR
 - $239,9003 bd1 ba1.2k sqft712 Tanglewood Dr, Somerville, TX 77879For Sale
 MLS ID #26003048, Renita Odstrcil, Cross-Town Realty, LLC. BCSMLS
 - $249,9003 bd2 ba1.1k sqft12931 Park Rd #57, Somerville, TX 77879For Sale
 MLS ID #24029583, Kristi Fox-Satsky, Century 21 Integra Unlocked. HAR
 - $164,9003 bd2 ba1.4k sqft403 Deep Canyon Cir, Somerville, TX 77879For Sale
 MLS ID #29221368, Jennifer Herbst, Right Time Realty. HAR
