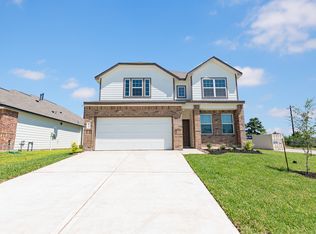
The Grayson plan is a 2-story home with 3 bedrooms, primary suite down, 2.5 baths, dining area, and 2-car garage. It features a convenient kitchen island with space for high-top seating, spacious walk-in closet, oversized family room, large, covered patio, and dedicated laundry room.
This property is not currently displayed as for sale or rent on Zillow. This may be different from what's on other websites or public sources.