Offer received. Offer deadline 5pm Sunday. Welcome to Allendale - a sought after location with easy access to Rts 83, 581, and 15. Allendale is close to both Highland Elementary and Cedar Cliff HS, and there are two parks in the neighborhood! Close by is a Starbucks, plus at least 4 other restaurants, and various convenient shops. This home is located on a less traveled street and offers TWO primary bedroom suites, plus 2 additional bedrooms plus another full bath - for a total of 4 bedrooms and 3 1/2 baths! The gleaming hardwood floors in the living and dining rooms practically reflect the freshly painted walls. The kitchen, remodeled by Mother Hubbard Cupboards, has warm cherry cabinetry and stainless appliances. Watch out the window to the backyard while working at the sink! Warm up in winter by the cozy family room fireplace, and enjoy the 4 season sunroom year round- it is heated, and the windows are all 2022 sliders. It also has a TPO roof and new insulation . The garage accesses into the sunroom by a side door, the basement is waterproofed with a "dry basement system" and the floor is carpeted and there is a workbench that stays. The main roof was replaced in 2023, and a new garage door added in 2022. Come make this spacious home in a great neighborhood your next home!
Sold for $431,350
$431,350
409 Blacklatch Ln, Camp Hill, PA 17011
4beds
2,242sqft
Single Family Residence
Built in 1960
0.32 Acres Lot
$434,900 Zestimate®
$192/sqft
$3,015 Estimated rent
Home value
$434,900
$409,000 - $461,000
$3,015/mo
Zestimate® history
Owner options
List your home for rent
$3,015/mo
Rent Zestimate®
Find your next renter with Zillow Rental Manager. Plus, with online applications, you can quickly screen prospective tenants – for free.
$3,015/mo
Rent Zestimate®
Refinance and save
$2,744/mo
Est. payment
Refinancing to a lower rate could help reduce your monthly payments and save thousands over the life of the loan.
$2,744/mo
Est. payment
Explore your selling options
Work with a Zillow partner agent
Leverage their expertise and Zillow's premium Showcase listings to get your home seen by more buyers.
Get startedList with your own agent
Get your home in front of millions of buyers by listing it on Zillow.
Learn how to do itSell it yourself
Take full control of how buyers see your home on Zillow by listing For Sale by Owner (FSBO).
List your homeWhat's special
Warm cherry cabinetryTwo primary bedroom suitesFreshly painted wallsCozy family room fireplaceStainless appliances
Zillow last checked:
Listing updated:
Listed by:
Elizabeth Masland 717-903-7046,
RE/MAX Realty Associates,
Co-Listing Agent: Bambi Neville 717-554-6416,
RE/MAX Realty Associates
Bought with:
MELISSA ANDERSON, RS229250
Coldwell Banker Realty
Source: Bright MLS,MLS#: PACB2051496
Facts & features
Interior
Bedrooms & bathrooms
- Bedrooms: 4
- Bathrooms: 4
- Full bathrooms: 3
- 1/2 bathrooms: 1
- Main level bathrooms: 1
Rooms
- Room types: Living Room, Dining Room, Primary Bedroom, Bedroom 2, Bedroom 3, Kitchen, Family Room, Basement, Foyer, Sun/Florida Room, Laundry, Primary Bathroom, Full Bath, Half Bath
Primary bedroom
- Features: Flooring - Carpet, Ceiling Fan(s), Walk-In Closet(s), Attic - Access Panel
- Level: Upper
Primary bedroom
- Features: Flooring - HardWood, Ceiling Fan(s), Bathroom - Stall Shower, Primary Bedroom - Sitting Area
- Level: Upper
Bedroom 2
- Features: Flooring - Carpet, Ceiling Fan(s)
- Level: Upper
Bedroom 3
- Features: Flooring - Carpet, Ceiling Fan(s)
- Level: Upper
Primary bathroom
- Features: Flooring - Ceramic Tile, Bathroom - Stall Shower
- Level: Upper
Primary bathroom
- Level: Upper
Basement
- Level: Lower
Dining room
- Features: Flooring - HardWood
- Level: Upper
Family room
- Features: Flooring - Carpet, Recessed Lighting, Crown Molding, Fireplace - Wood Burning
- Level: Main
Foyer
- Features: Flooring - Luxury Vinyl Tile
- Level: Main
Other
- Features: Flooring - Ceramic Tile, Bathroom - Tub Shower
- Level: Upper
Half bath
- Features: Flooring - Luxury Vinyl Tile
- Level: Main
Kitchen
- Features: Flooring - Vinyl, Ceiling Fan(s)
- Level: Upper
Laundry
- Level: Main
Living room
- Features: Flooring - HardWood, Crown Molding
- Level: Upper
Other
- Features: Flooring - Carpet, Ceiling Fan(s)
- Level: Main
Heating
- Baseboard, Oil
Cooling
- Central Air, Ceiling Fan(s), Electric
Appliances
- Included: Microwave, Dishwasher, Disposal, Oven/Range - Electric, Refrigerator, Stainless Steel Appliance(s), Electric Water Heater
- Laundry: Main Level, Laundry Room
Features
- Attic, Ceiling Fan(s), Crown Molding, Dining Area, Formal/Separate Dining Room, Eat-in Kitchen, Primary Bath(s)
- Flooring: Wood
- Windows: Replacement
- Basement: Interior Entry,Partial,Unfinished
- Number of fireplaces: 1
- Fireplace features: Wood Burning
Interior area
- Total structure area: 2,242
- Total interior livable area: 2,242 sqft
- Finished area above ground: 2,242
- Finished area below ground: 0
Property
Parking
- Total spaces: 4
- Parking features: Garage Door Opener, Attached, Driveway, On Street
- Attached garage spaces: 2
- Uncovered spaces: 2
Accessibility
- Accessibility features: None
Features
- Levels: Multi/Split,Three and One Half
- Stories: 3.5
- Exterior features: Lighting, Play Area
- Pool features: None
Lot
- Size: 0.32 Acres
- Features: Landscaped, Suburban
Details
- Additional structures: Above Grade, Below Grade
- Parcel number: 13240809046
- Zoning: RESIDENTIAL
- Special conditions: Standard
Construction
Type & style
- Home type: SingleFamily
- Architectural style: Traditional
- Property subtype: Single Family Residence
Materials
- Brick, Vinyl Siding
- Foundation: Block
- Roof: Architectural Shingle
Condition
- New construction: No
- Year built: 1960
Utilities & green energy
- Electric: 200+ Amp Service
- Sewer: Public Sewer
- Water: Public
- Utilities for property: Natural Gas Available
Community & HOA
Community
- Subdivision: Allendale
HOA
- Has HOA: No
Location
- Region: Camp Hill
- Municipality: LOWER ALLEN TWP
Financial & listing details
- Price per square foot: $192/sqft
- Tax assessed value: $237,400
- Annual tax amount: $5,137
- Date on market: 4/2/2026
- Listing agreement: Exclusive Right To Sell
- Listing terms: Cash,Conventional,FHA,VA Loan
- Ownership: Fee Simple
Price history
| Date | Event | Price |
|---|---|---|
| 5/5/2026 | Sold | $431,350+5.2%$192/sqft |
Source:  Bright MLS #PACB2051496 Report a problem Bright MLS #PACB2051496 Report a problem | ||
| 4/6/2026 | Pending sale | $409,900$183/sqft |
Source: Bright MLS #PACB2051496 Report a problem | ||
| 4/2/2026 | Listed for sale | $409,900$183/sqft |
Source: Bright MLS #PACB2051496 Report a problem | ||
Public tax history
| Year | Property taxes | Tax assessment |
|---|---|---|
| 2025 | $5,029 +6.3% | $237,400 |
| 2024 | $4,730 +2.6% | $237,400 |
| 2023 | $4,610 +1.6% | $237,400 |
| 2022 | $4,537 | $237,400 |
| 2021 | $4,537 +4.4% | $237,400 |
| 2020 | $4,347 +239.6% | $237,400 |
| 2019 | $1,280 -67.5% | $237,400 |
| 2018 | $3,939 | $237,400 |
| 2017 | -- | $237,400 |
| 2016 | -- | $237,400 |
| 2015 | -- | $237,400 |
| 2014 | -- | $237,400 |
| 2013 | -- | $237,400 |
| 2012 | -- | $237,400 |
| 2011 | -- | $237,400 +24.6% |
| 2010 | -- | $190,510 |
| 2009 | -- | $190,510 |
| 2008 | -- | $190,510 |
| 2007 | -- | $190,510 |
| 2006 | -- | $190,510 |
| 2005 | -- | $190,510 +8.4% |
| 2004 | -- | $175,810 |
| 2003 | -- | $175,810 |
| 2000 | -- | $175,810 |
Find assessor info on the county website
Neighborhood: 17011
Nearby homes
- $393,7003 bd2 ba1.8k sqft411 Blacklatch Ln, Camp Hill, PA 17011Off Market
- $471,4003 bd3 ba2.8k sqft407 Blacklatch Ln, Camp Hill, PA 17011Off Market
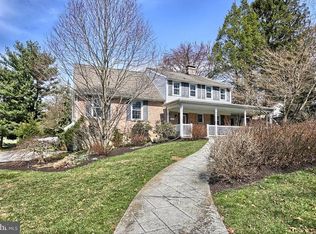
- $393,6003 bd2 ba1.9k sqft328 Deerfield Rd, Camp Hill, PA 17011Off Market
- $372,9004 bd3 ba2k sqft332 Deerfield Rd, Camp Hill, PA 17011Off Market
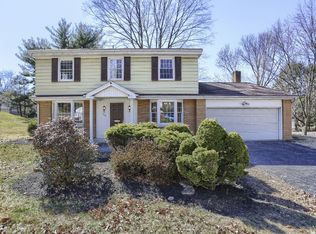
- $466,2004 bd2 ba2.5k sqft406 Blacklatch Ln, Camp Hill, PA 17011Off Market
- $378,6004 bd3 ba2.2k sqft404 Blacklatch Ln, Camp Hill, PA 17011Off Market
- $418,6004 bd3 ba2k sqft324 Deerfield Rd, Camp Hill, PA 17011Off Market
- $464,6004 bd4 ba2.4k sqft408 Blacklatch Ln, Camp Hill, PA 17011Off Market
Nearby schools
GreatSchools rating
- 6/10Highland El SchoolGrades: K-4Distance: 0.6 mi
- 7/10New Cumberland Middle SchoolGrades: 7-8Distance: 0.9 mi
- 6/10Cedar Cliff High SchoolGrades: 9-12Distance: 0.5 mi
Schools provided by the listing agent
- Elementary: Highland
- Middle: New Cumberland
- High: Cedar Cliff
- District: West Shore
Source: Bright MLS. This data may not be complete. We recommend contacting the local school district to confirm school assignments for this home.


Get pre-qualified for a loan
At Zillow Home Loans, we can pre-qualify you in as little as 5 minutes with no impact to your credit score.An equal housing lender. NMLS #10287.
Sell for more on Zillow
Get a Zillow Showcase℠ listing at no additional cost and you could sell for .
$434,900
2% more
+$8,698
With Zillow Showcase(estimated)
$443,598
- Pennsylvania
- Cumberland County
- Camp Hill
- 17011
- 409 Blacklatch Ln
Nearby cities
Nearby zip codes
Other Camp Hill Topics
