Salt life awaits in the serene and highly sought-after neighborhood of Oyster Landing! This well-maintained 3-bedroom, 2-bath home offers convenient one-level living in the popular Yellowfin floorplan, thoughtfully designed for both comfort and functionality.
Inside, you'll find a welcoming open-concept layout featuring wood flooring in the main living areas, vaulted ceilings that enhance the sense of space, and neutral tones that create a bright feel throughout. The home does need interior paint, giving the next owner a great opportunity to truly make it their own. To help with this, the seller is offering $10,000 ''Use As You Choose'' -- apply it toward choosing your own paint colors, closing costs, or a rate buy-down. The seller is also offering a one-year 2-10 home warranty for added peace of mind.
The kitchen is equipped with stainless steel appliances, ample cabinet storage, and generous counter space--perfect for both everyday living and entertaining.
The spacious primary suite is a true retreat, showcasing an elegant trey ceiling and a private en suite bath designed for relaxation, complete with dual vanity space and great storage. Two additional bedrooms offer flexibility for guests, home office space, or hobbies.
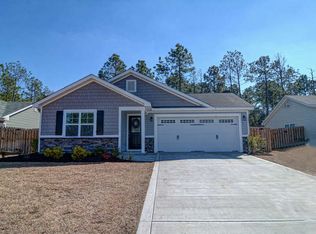
Step outside to enjoy a fenced backyard that backs to a tree-lined greenspace, providing both privacy and a peaceful natural view. The landscaping adds to the home's curb appeal while creating a welcoming outdoor environment ideal for relaxing or entertaining.
Located in desirable Oyster Landing, residents enjoy a quiet neighborhood setting while remaining conveniently close to area beaches, shopping, dining, military bases, and local amenities.
This home offers the perfect blend of location, layout, and opportunity -- schedule your showing today!
Sold for $316,000
$316,000
409 Blue Pennant Court, Sneads Ferry, NC 28460
3beds
1,288sqft
Single Family Residence
Built in 2012
0.38 Acres Lot
$317,000 Zestimate®
$245/sqft
$1,855 Estimated rent
Home value
$317,000
$292,000 - $346,000
$1,855/mo
Zestimate® history
Owner options
List your home for rent
$1,855/mo
Rent Zestimate®
Find your next renter with Zillow Rental Manager. Plus, with online applications, you can quickly screen prospective tenants – for free.
$1,855/mo
Rent Zestimate®
Refinance and save
$2,409/mo
Est. payment
Refinancing to a lower rate could help reduce your monthly payments and save thousands over the life of the loan.
$2,409/mo
Est. payment
Explore your selling options
Work with a Zillow partner agent
Leverage their expertise and Zillow's premium Showcase listings to get your home seen by more buyers.
Get startedList with your own agent
Get your home in front of millions of buyers by listing it on Zillow.
Learn how to do itSell it yourself
Take full control of how buyers see your home on Zillow by listing For Sale by Owner (FSBO).
List your homeWhat's special
Convenient one-level livingGenerous counter spaceAmple cabinet storageSpacious primary suiteWelcoming open-concept layout
Zillow last checked:
Listing updated:
Listed by:
R&R Realty Group NC 910-548-5516,
Coldwell Banker Sea Coast Advantage,
Raquel Hettinger 910-382-4199,
Coldwell Banker Sea Coast Advantage
Bought with:
Omolegho Ileoma, 364209
Keller Williams Innovate-Wilmington
Source: Hive MLS,MLS#: 100553930 Originating MLS: Jacksonville Board of Realtors
Originating MLS: Jacksonville Board of RealtorsFacts & features
Interior
Bedrooms & bathrooms
- Bedrooms: 3
- Bathrooms: 2
- Full bathrooms: 2
Rooms
- Room types: Living Room, Dining Room, Laundry, Bedroom 1, Bathroom 1, Bedroom 2, Master Bedroom
Primary bedroom
- Level: First
- Dimensions: 140 x 110
Bedroom 1
- Level: First
- Dimensions: 1211 x 117
Bedroom 2
- Level: First
- Dimensions: 99 x 152
Bathroom 1
- Level: First
- Dimensions: 411 x 89
Dining room
- Level: First
- Dimensions: 9 x 112
Kitchen
- Level: First
- Dimensions: 102 x 92
Laundry
- Level: First
- Dimensions: 62 x 73
Living room
- Level: First
- Dimensions: 16 x 174
Heating
- Electric, Heat Pump
Cooling
- Central Air
Appliances
- Laundry: Laundry Room
Features
- Tray Ceiling(s), Ceiling Fan(s), Blinds/Shades
- Flooring: Carpet, Wood
Interior area
- Total structure area: 1,288
- Total interior livable area: 1,288 sqft
Property
Parking
- Total spaces: 2
- Parking features: Paved
- Has attached garage: Yes
Features
- Levels: One
- Patio & porch: Covered, Patio
- Fencing: Back Yard,Wood
- Has view: Yes
- View description: See Remarks
- Frontage type: See Remarks
Lot
- Size: 0.38 Acres
- Dimensions: 60 x 237 x 74 x 229
Details
- Parcel number: 747d55
- Zoning: R-15
- Special conditions: Standard
Construction
Type & style
- Home type: SingleFamily
- Property subtype: Single Family Residence
Materials
- Vinyl Siding, Wood Frame
- Foundation: Slab
- Roof: Shingle,Composition
Condition
- New construction: No
- Year built: 2012
Utilities & green energy
- Sewer: Public Sewer
- Utilities for property: Sewer Connected
Community & HOA
Community
- Subdivision: Oyster Landing
HOA
- Has HOA: Yes
- Amenities included: Pool
- HOA fee: $506 annually
- HOA name: CEPCO
- HOA phone: 910-395-1500
Location
- Region: Sneads Ferry
Financial & listing details
- Price per square foot: $245/sqft
- Tax assessed value: $195,497
- Annual tax amount: $1,280
- Date on market: 2/12/2026
- Cumulative days on market: 62 days
- Listing agreement: Exclusive Right To Sell
- Listing terms: Cash,Conventional,FHA,USDA Loan,VA Loan
- Road surface type: Paved
Price history
| Date | Event | Price |
|---|---|---|
| 5/6/2026 | Sold | $316,000-1.3%$245/sqft |
Source:  Hive MLS #100553930 Report a problem Hive MLS #100553930 Report a problem | ||
| 4/14/2026 | Pending sale | $320,000$248/sqft |
Source: Hive MLS #100553930 Report a problem | ||
| 4/10/2026 | Price change | $320,000-0.2%$248/sqft |
Source: Hive MLS #100553930 Report a problem | ||
| 3/2/2026 | Price change | $320,550-2.9%$249/sqft |
Source: Hive MLS #100553930 Report a problem | ||
| 2/12/2026 | Listed for sale | $329,990+18.7%$256/sqft |
Source: Hive MLS #100553930 Report a problem | ||
| 12/16/2023 | Listing removed | -- |
Source: Zillow Rentals Report a problem | ||
| 11/17/2023 | Listed for rent | $1,750$1/sqft |
Source: Zillow Rentals Report a problem | ||
| 10/17/2022 | Sold | $278,000$216/sqft |
Source: Hive MLS #100348630 Report a problem | ||
| 9/18/2022 | Pending sale | $278,000$216/sqft |
Source: Hive MLS #100348630 Report a problem | ||
| 9/14/2022 | Listed for sale | $278,000+103.1%$216/sqft |
Source: Hive MLS #100348630 Report a problem | ||
| 4/10/2018 | Sold | $136,900-2.1%$106/sqft |
Source: Agent Provided Report a problem | ||
| 3/6/2018 | Pending sale | $139,900$109/sqft |
Source: Choice Jacksonville Realty #100101672 Report a problem | ||
| 2/20/2018 | Listed for sale | $139,900+3.7%$109/sqft |
Source: Choice Jacksonville Realty #100101672 Report a problem | ||
| 11/28/2017 | Listing removed | $134,900$105/sqft |
Source: Coldwell Banker Fountain Realty #100089468 Report a problem | ||
| 11/9/2017 | Listed for sale | $134,900+23.8%$105/sqft |
Source: Coldwell Banker Fountain Realty #100089468 Report a problem | ||
| 9/28/2017 | Sold | $109,000-31%$85/sqft |
Source: Public Record Report a problem | ||
| 6/29/2012 | Sold | $158,000$123/sqft |
Source: Public Record Report a problem | ||
Public tax history
| Year | Property taxes | Tax assessment |
|---|---|---|
| 2025 | $1,280 | $195,497 |
| 2024 | $1,280 | $195,497 |
| 2023 | $1,280 0% | $195,497 |
| 2022 | $1,281 +16.4% | $195,497 +25.3% |
| 2021 | $1,100 | $156,080 |
| 2020 | $1,100 | $156,080 |
| 2019 | $1,100 | $156,080 |
| 2018 | $1,100 +6.6% | $156,080 +2% |
| 2017 | $1,033 | $152,970 |
| 2016 | $1,033 | $152,970 |
| 2015 | $1,033 | $152,970 |
| 2014 | $1,033 +27.8% | $152,970 +10.7% |
| 2013 | $808 | $138,160 |
Find assessor info on the county website
Neighborhood: 28460
Nearby homes
- $303,5003 bd2 ba1.1k sqft407 Blue Pennant Ct, Sneads Ferry, NC 28460Off Market
- $299,1003 bd2 ba1.1k sqft411 Blue Pennant Ct, Sneads Ferry, NC 28460Off Market
- $307,2003 bd2 ba1.2k sqft405 Blue Pennant Ct, Sneads Ferry, NC 28460Off Market
- $299,1003 bd2 ba1.2k sqft413 Blue Pennant Ct, Sneads Ferry, NC 28460Off Market
- $289,0003 bd2 ba1.2k sqft419 Blue Pennant Ct, Sneads Ferry, NC 28460Sold
- $311,0003 bd2 ba1.3k sqft403 Blue Pennant Ct, Sneads Ferry, NC 28460Off Market
- $305,0003 bd2 ba1.2k sqft415 Blue Pennant Ct, Sneads Ferry, NC 28460Sold
- $296,0003 bd2 ba1k sqft408 Blue Pennant Ct, Sneads Ferry, NC 28460Sold
Nearby schools
GreatSchools rating
- 10/10Coastal ElementaryGrades: K-5Distance: 1.7 mi
- 7/10Dixon MiddleGrades: 6-8Distance: 2.5 mi
- 5/10Dixon HighGrades: 9-12Distance: 3.1 mi
Schools provided by the listing agent
- Elementary: Coastal Elementary
- Middle: Dixon
- High: Dixon
Source: Hive MLS. This data may not be complete. We recommend contacting the local school district to confirm school assignments for this home.
Get a cash offer in 3 minutes
Find out how much your home could sell for in as little as 3 minutes with a no-obligation cash offer.
Estimated market value
$317,000
Get a cash offer in 3 minutes
Find out how much your home could sell for in as little as 3 minutes with a no-obligation cash offer.
Estimated market value
$317,000
- North Carolina
- Onslow County
- Sneads Ferry
- 28460
- 409 Blue Pennant Court
Nearby cities
Nearby zip codes
Other Sneads Ferry Topics
