Some of the phots have been Virtually Staged. Luxurious Waterfront Condominium in Gated St. Petersburg Community — Large Private Dock Included! Welcome to your dream coastal retreat! This beautifully remodeled 2-bedroom, 2-bath condominium offers 1,400 square feet of thoughtfully designed living space in one of St. Petersburg’s most desirable gated waterfront communities. Every detail has been carefully updated to combine modern comfort with relaxed Florida style. New Rheem Hot water heater, all new hurricane enforced sliders As you approach the property, you’ll be greeted by a welcoming court area at the entrance, providing an inviting and private transition into your home. Step inside to an open-concept layout filled with natural light and expansive water views from the living room, dining area, and primary bedroom and there's 2 Walk-in closets. The spacious living and dining areas flow seamlessly into a completely renovated kitchen featuring brand-new stainless appliances, elegant granite countertops, custom cabinetry, and ample storage — a perfect space for cooking, entertaining, or simply enjoying your morning coffee. Both bathrooms have been tastefully upgraded with contemporary finishes, stylish tile work, and premium fixtures. The generous primary suite offers a tranquil retreat with beautiful waterfront views, a large closet, and a newly updated en-suite bath. The guest bedroom and second full bath provide comfort and privacy for family or visitors. Outdoor living is just as impressive. Enjoy breathtaking sunsets and serene waterfront scenes from your private dock, ideal for boating, fishing, or simply relaxing by the water. The attached garage provides secure parking and includes convenient laundry facilities, making daily living effortless. This gated community offers an array of resort-style amenities, including a clubhouse, heated pool, fitness center, sauna, pickleball and tennis courts, shuffleboard, and on-site management for peace of mind. The beautifully maintained grounds and friendly atmosphere make this a truly special place to call home. Maintenance fees include common area taxes, community pool, insurance, sewer, trash, and water — giving you more time to enjoy the things that matter most. Ideally located just minutes from the award-winning beaches of St. Petersburg, vibrant downtown dining, shops, and cultural attractions, this home offers the perfect balance of luxury, convenience, and coastal charm. Whether you’re seeking a full-time residence or a seasonal getaway, this move-in ready condo delivers the best of Florida living. A must see!
For sale
Price cut: $5K (8/13)
$440,000
409 BOCA CIEGA POINT BOULEVARD S #409, ST PETERSBURG, FL 33708
2beds
1,400sqft
Condominium
Built in 1971
-- sqft lot
$-- Zestimate®
$314/sqft
$919/mo HOA
What's special
Private dockContemporary finishesStylish tile workCompletely renovated kitchenElegant granite countertopsOpen-concept layoutCustom cabinetry
- 301 days
- 195
- 6
Zillow last checked:
Listing updated:
Listed by:
Melissa Yardy 727-459-2329,
RE/MAX PREFERRED 727-367-3636
Source: Stellar MLS,MLS#: TB8444145 Originating MLS: Suncoast Tampa
Originating MLS: Suncoast Tampa
Facts & features
Interior
Bedrooms & bathrooms
- Bedrooms: 2
- Bathrooms: 2
- Full bathrooms: 2
Primary bedroom
- Features: Walk-In Closet(s)
- Level: First
- Area: 240 Square Feet
- Dimensions: 12x20
Bathroom 2
- Features: Built-in Closet
- Level: First
- Area: 198 Square Feet
- Dimensions: 18x11
Family room
- Level: First
- Area: 250 Square Feet
- Dimensions: 25x10
Great room
- Level: First
- Area: 390 Square Feet
- Dimensions: 13x30
Kitchen
- Features: Pantry
- Level: First
- Area: 119 Square Feet
- Dimensions: 17x7
Heating
- Central
Cooling
- Central Air
Appliances
- Included: Oven, Dishwasher, Disposal, Microwave, Refrigerator
- Laundry: Electric Dryer Hookup, In Garage, Washer Hookup
Features
- Ceiling Fan(s), Living Room/Dining Room Combo, Open Floorplan, Primary Bedroom Main Floor, Solid Surface Counters, Split Bedroom
- Flooring: Engineered Hardwood
- Doors: Sliding Doors
- Has fireplace: No
Interior area
- Total structure area: 1,400
- Total interior livable area: 1,400 sqft
Video & virtual tour
Property
Parking
- Total spaces: 1
- Parking features: Garage - Attached
- Attached garage spaces: 1
Features
- Levels: One
- Stories: 1
- Exterior features: Courtyard, Boat Slip
- Has private pool: Yes
- Pool features: In Ground
- Has view: Yes
- View description: Bay/Harbor - Partial
- Has water view: Yes
- Water view: Bay/Harbor - Partial
- Waterfront features: Bay/Harbor, Bay/Harbor Access
- Body of water: BOCA CIEGA BAY
Lot
- Size: 1.49 Acres
Details
- Parcel number: 04311509646 0001008
- Special conditions: None
Construction
Type & style
- Home type: Condo
- Property subtype: Condominium
Materials
- Block, Concrete
- Foundation: Slab
- Roof: Membrane
Condition
- New construction: No
- Year built: 1971
Utilities & green energy
- Sewer: Public Sewer
- Water: Public
- Utilities for property: Cable Available, Electricity Connected, Public, Sewer Connected, Water Connected
Community & HOA
Community
- Features: Clubhouse, Gated Community - No Guard, No Truck/RV/Motorcycle Parking, Pool, Sidewalks, Tennis Court(s)
- Pet fee: $0 monthly
- Senior community: Yes
- Subdivision: BOCA CIEGA POINT
HOA
- Has HOA: No
- Services included: Cable TV, Common Area Taxes, Community Pool, Reserve Fund, Insurance, Internet, Maintenance Grounds, Manager, Pest Control, Pool Maintenance, Sewer, Trash, Water
- HOA fee: $919 monthly
- HOA name: Mike Showerman
Location
- Region: Saint Petersburg
Financial & listing details
- Price per square foot: $314/sqft
- Annual tax amount: $4,962
- Date on market: 11/9/2025
- Cumulative days on market: 271 days
- Ownership: Condominium
- Total actual rent: 0
- Electric utility on property: Yes
- Road surface type: Asphalt
Estimated market value
Not available
Estimated sales range
Not available
Not available
Price history
| Date | Event | Price |
|---|---|---|
| 8/13/2026 | Price change | $440,000-1.1%$314/sqft |
Source:  Stellar MLS #TB8444145 Report a problem Stellar MLS #TB8444145 Report a problem | ||
| 4/25/2026 | Price change | $445,000-10.8%$318/sqft |
Source: Stellar MLS #TB8444145 Report a problem | ||
| 4/7/2026 | Price change | $499,000-4%$356/sqft |
Source: Stellar MLS #TB8444145 Report a problem | ||
| 2/24/2026 | Price change | $520,000-4.6%$371/sqft |
Source: Stellar MLS #TB8444145 Report a problem | ||
| 1/26/2026 | Pending sale | $545,000$389/sqft |
Source: Stellar MLS #TB8444145 Report a problem | ||
| 11/9/2025 | Listed for sale | $545,000$389/sqft |
Source: Stellar MLS #TB8444145 Report a problem | ||
Public tax history
Tax history is unavailable.
Monthly payment
Est. payment
Payment breakdown
Explore the cost of this home by adjusting the details. Changes won't be saved.Climate risks
Neighborhood: 33708
- $565,0002 bd2 ba1.4k sqft343 Boca Ciega Point Blvd S, Saint Petersburg, FL 33708Sold
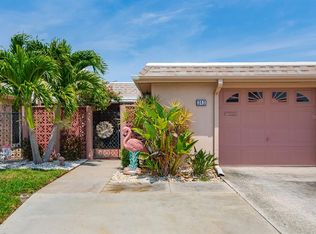
- $535,0002 bd2 ba1.6k sqft355 Boca Ciega Point Blvd S, Saint Petersburg, FL 33708Sold

- $525,0002 bd2 ba1.6k sqft369 Boca Ciega Point Blvd S #1005, Saint Petersburg, FL 33708Sold

- $360,9002 bd2 ba1.4k sqft335 Boca Ciega Point Blvd S, Saint Petersburg, FL 33708Off Market
Similar homes
- $399,9002 bd2 ba1.4k sqft144 BOCA CIEGA POINT BOULEVARD N, ST PETERSBURG, FL 33708For Sale
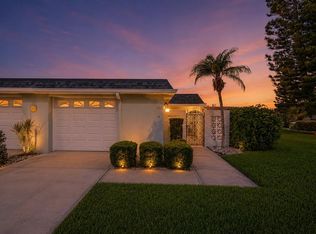
 MLS ID #TB8512356, Amy Kincheloe, 54 REALTY LLC. Stellar MLS
 - $389,9993 bd2 ba1.4k sqft6251 SHORELINE DRIVE #2301, SEMINOLE, FL 33708For Sale
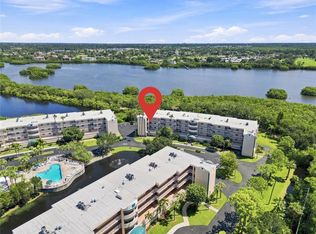 MLS ID #TB8543761, Andre Andreoni, IMPACT REALTY TAMPA BAY. Stellar MLS
 - $524,5002 bd2 ba1.6k sqft531 BOCA CIEGA POINT BOULEVARD S #531, ST PETERSBURG, FL 33708For Sale
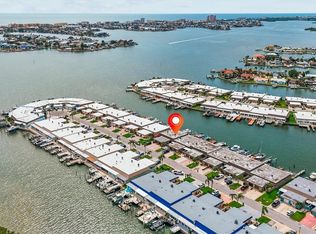 MLS ID #TB8526985, Jennifer Koelling, KELLER WILLIAMS REALTY PORTFOLIO COLLECTION. Stellar MLS
 - $447,0003 bd2 ba1.7k sqft9812 51ST AVENUE N, ST PETERSBURG, FL 33708For Sale
 MLS ID #W7886650, Cortney Bain, CHARLES RUTENBERG REALTY INC. Stellar MLS
 - $290,0002 bd2 ba1.4k sqft6205 SHORELINE DRIVE #1106, ST PETERSBURG, FL 33708For SaleMLS ID #TB8505664, Eric West, MARK SPAIN REAL ESTATE. Stellar MLS
- $364,9002 bd2 ba1k sqft14800 WALSINGHAM ROAD #614, LARGO, FL 33774For SaleMLS ID #TB8521634, Jeffrey Salisbury, DALTON WADE INC. Stellar MLS
- $499,9003 bd2 ba1.5k sqft11798 DAVID COURT, SEMINOLE, FL 33778For SaleMLS ID #TB8538629, Michelle Garcia, CENTURY 21 EXECUTIVE TEAM. Stellar MLS
- $375,0002 bd2 ba1.3k sqft4711 28TH AVENUE N, ST PETERSBURG, FL 33713For SaleMLS ID #TB8544048, Pete Doiron, DOIRON REALTY INC. Stellar MLS
- $349,0002 bd2 ba1.4k sqft10152 REGAL DRIVE, LARGO, FL 33774For SaleMLS ID #TB8518193, Linda Goldfarb, LSG CONSULTING SERVICES LLC. Stellar MLS
- $404,9003 bd2 ba1.3k sqft2489 58TH STREET N, ST PETERSBURG, FL 33710For SaleMLS ID #TB8513548, Jamie Jackson, EXP REALTY LLC. Stellar MLS
- $520,0003 bd2 ba1.2k sqft17960 GULF BOULEVARD #104, REDINGTON SHORES, FL 33708For SaleMLS ID #TB8452427, Kyle Keller, CHARLES RUTENBERG REALTY INC. Stellar MLS
- $349,9004 bd2 ba1.6k sqft6490 CAPE HATTERAS WAY NE #2, ST PETERSBURG, FL 33702For SaleMLS ID #TB8485277, Zach Steinberger, COMPASS FLORIDA LLC. Stellar MLS
- $295,0002 bd3 ba1.4k sqft9100 PARK BOULEVARD #6, SEMINOLE, FL 33777For SaleMLS ID #TB8477386, Samuel Rudolph, COLDWELL BANKER REALTY. Stellar MLS
- $475,0002 bd3 ba1.8k sqft1683 WATERMARK CIRCLE NE, ST PETERSBURG, FL 33702For SaleMLS ID #TB8531191, Janessa Urra, MARK SPAIN REAL ESTATE. Stellar MLS
- $239,9003 bd3 ba1.5k sqft6490 CAPE HATTERAS WAY NE #4, ST PETERSBURG, FL 33702For SaleMLS ID #TB8491232, Eric West, MARK SPAIN REAL ESTATE. Stellar MLS
- $259,0002 bd2 ba1.1k sqft1819 SHORE DRIVE S #318, SOUTH PASADENA, FL 33707For SaleMLS ID #TB8489184, Desi McCarthy, CALDWELL REALTY. Stellar MLS
- $384,9002 bd2 ba1.1k sqft546 PLAZA SEVILLE COURT #85, TREASURE ISLAND, FL 33706For SaleMLS ID #TB8503889, Joel Miller, BHHS FLORIDA PROPERTIES GROUP. Stellar MLS
- $414,9003 bd2 ba1.1k sqft1414 85TH AVENUE N, ST PETERSBURG, FL 33702For SaleMLS ID #TB8484335, Beverly Burns, BURNS REALTY & ASSOCIATES LLC. Stellar MLS
- $299,0002 bd2 ba1.5k sqft100 BLUFF VIEW DRIVE #114A, BELLEAIR BLUFFS, FL 33770For SaleMLS ID #TB8482710, Martha Thorn, COLDWELL BANKER REALTY. Stellar MLS
- $320,0002 bd2 ba890 sqft6210 SUN BOULEVARD #112, ST PETERSBURG, FL 33715For SaleMLS ID #TB8477674, Leah Herzwurm, COMPASS FLORIDA LLC. Stellar MLS
