Skip main navigation
Sold for $300,000
  • $300,000

    409 Brandywine Falls Ct, Apollo Beach, FL 33572

    2beds
    1,616sqft
    Villa
    Built in 2013
    4,464 Square Feet Lot
    $291,200 Zestimate®
    $186/sqft
    $2,336 Estimated rent

    Home value

    $291,200

    $277,000 - $306,000

    $2,336/mo

    Zestimate® history
    Loading
    Loading...

    Owner options

    List your home for rent

    $2,336/mo

    Rent Zestimate®

    Find your next renter with Zillow Rental Manager. Plus, with online applications, you can quickly screen prospective tenants – for free.

    Learn more

    $2,336/mo

    Rent Zestimate®

    Refinance and save

    $2,398/mo

    Est. payment

    Refinancing to a lower rate could help reduce your monthly payments and save thousands over the life of the loan.

    See today's rates

    $2,398/mo

    Est. payment

    Explore your selling options

    Work with a Zillow partner agent

    Leverage their expertise and Zillow's premium Showcase listings to get your home seen by more buyers.

    Get started

    List with your own agent

    Get your home in front of millions of buyers by listing it on Zillow.

    Learn how to do it

    Sell it yourself

    Take full control of how buyers see your home on Zillow by listing For Sale by Owner (FSBO).

    List your home

    What's special

    Activity roomCard roomPutting greenPool roomBocce ball courtsPickle ball courtsSpacious family
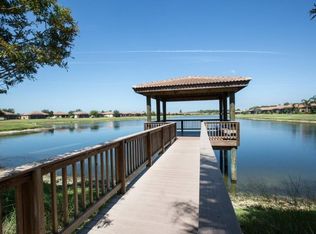
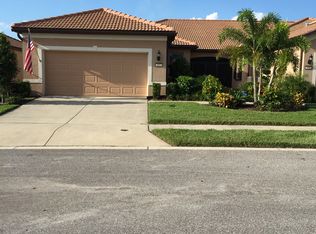
    Enjoy this beautiful property in one of Apollo Beaches most sought after 55 and older communities. The floorplan of this spacious 1600+ sq foot villa was put together with you in mind. This two bedroom, two bath home also has a den/office to conduct business in or it can be used as additional space for whatever you desire. The kitchen in this home is equipped with everything you need to show off your culinary skills along with a nook to display your edible masterpieces. The spacious family and dining area opens to the screened in lanai for you to enjoy coffee in the morning, a nice glass of wine in the evenings; and with no back yard neighbors it makes for a peaceful retreat anytime. Coming off the family room is a sizeable Master Bedroom with two closets (one of them being a walk-in) plus an on-suite Master Bath with built-in seating in the shower. Across the street is the second pool, tennis & pickle ball courts strategically placed in the community for those living close by. Enjoy Southshore Falls active community which provides amenities galore. A beautiful clubhouse with pool room, card room, library, internet cafe, activity room, and a state-of-the-art health club with weight & aerobic exercise equipment. Top this with an impact resistant pool, Jacuzzi, resort pool, putting green, bocce ball courts, and a walking trail. With all of this, wonderful neighbors, and well-kept landscaping it's definitely a place to call home for your well-deserved lifestyle. Schedule your showing today!!!

    Zillow last checked:

    Listing updated:

    Listed by:

    MAVIS JACKSON, JR. 813-520-7015,

    DALTON WADE INC 888-668-8283

    Bought with:

    Judith Martin, 3411487

    KELLER WILLIAMS SOUTH SHORE

    Source: Stellar MLS,MLS#: T3464441MLS LogoOriginating MLS: Pinellas Suncoast

    Facts & features

    Interior

    Bedrooms & bathrooms
    • Bedrooms: 2
    • Bathrooms: 2
    • Full bathrooms: 2
    Primary bedroom
    • Features: Walk-In Closet(s)
    • Level: First
    • Dimensions: 13x15
    Bedroom 1
    • Features: Built-in Closet
    • Level: First
    • Dimensions: 10x11
    Primary bathroom
    • Features: Built-In Shower Bench
    • Level: First
    Bathroom 1
    • Features: Tub With Shower
    • Level: First
    • Dimensions: 10x11
    Kitchen
    • Level: First
    • Dimensions: 8x14
    Living room
    • Level: First
    • Dimensions: 15x16
    Heating
    • Central, Heat Pump
    Cooling
    • Central Air
    Appliances
    • Included: Dishwasher, Dryer, Electric Water Heater, Microwave, Range, Refrigerator, Washer
    Features
    • Ceiling Fan(s), Eating Space In Kitchen, Living Room/Dining Room Combo, Walk-In Closet(s)
    • Flooring: Carpet, Ceramic Tile
    • Windows: Hurricane Shutters
    • Has fireplace: No
    Interior area
    • Total structure area: 2,248
    • Total interior livable area: 1,616 sqft

    Property

    Parking
    • Total spaces: 2
    • Parking features: Garage - Attached
    • Attached garage spaces: 2
    • Details: Garage Dimensions: 19x20
    Features
    • Levels: One
    • Stories: 1
    • Patio & porch: Enclosed, Patio, Porch, Screened
    • Exterior features: Irrigation System, Lighting, Rain Gutters
    Lot
    • Size: 4,464 Square Feet
    • Residential vegetation: Mature Landscaping, Trees/Landscaped
    Details
    • Parcel number: U2831199O200007800004.0
    • Zoning: PD
    • Special conditions: None

    Construction

    Type & style
    • Home type: SingleFamily
    • Property subtype: Villa
    Materials
    • Block, Stucco
    • Foundation: Slab
    • Roof: Tile
    Condition
    • New construction: No
    • Year built: 2013

    Utilities & green energy

    • Sewer: Public Sewer
    • Water: Public
    • Utilities for property: Public, Sprinkler Meter, Street Lights

    Community & HOA

    Community
    • Features: Clubhouse, Deed Restrictions, Pool
    • Pet fee: $0 monthly
    • Senior community: Yes
    • Subdivision: SOUTHSHORE FALLS PH 3A-PART
    HOA
    • Has HOA: Yes
    • Services included: Community Pool, Maintenance Structure, Maintenance Grounds
    • HOA fee: $336 monthly
    • HOA name: Kyle Mata/Castle Management, LLC
    • HOA phone: 813-641-3616
    Location
    • Region: Apollo Beach

    Financial & listing details

    • Price per square foot: $186/sqft
    • Tax assessed value: $250,264
    • Annual tax amount: $1,946
    • Date on market: 8/8/2023
    • Cumulative days on market: 49 days
    • Listing terms: Cash,Conventional,FHA,VA Loan
    • Ownership: Fee Simple
    • Total actual rent: 0
    • Road surface type: Asphalt

    Price history

    DateEventPrice
    10/20/2023Sold$300,000-4.8%$186/sqft
    Source: Stellar MLS #T3464441 Report a problem
    9/29/2023Pending sale$315,000$195/sqft
    Source: Stellar MLS #T3464441 Report a problem
    9/1/2023Price change$315,000-4.5%$195/sqft
    Source: Stellar MLS #T3464441 Report a problem
    8/11/2023Price change$330,000-4.3%$204/sqft
    Source: Stellar MLS #T3464441 Report a problem
    8/10/2023Listed for sale$345,000+59.7%$213/sqft
    Source: Stellar MLS #T3464441 Report a problem
    10/3/2017Sold$216,000-1.8%$134/sqft
    Source: Public Record Report a problem
    8/23/2017Pending sale$220,000$136/sqft
    Source: CENTURY 21 Beggins Enterprises #T2873138 Report a problem
    7/22/2017Price change$220,000-0.9%$136/sqft
    Source: CENTURY 21 Beggins Enterprises #T2873138 Report a problem
    3/31/2017Listed for sale$222,000+20.7%$137/sqft
    Source: CENTURY 21 Beggins Enterprises #T2873138 Report a problem
    11/18/2013Sold$184,000$114/sqft
    Source: Public Record Report a problem

    Public tax history

    YearProperty taxesTax assessment
    2025$4,430 +2.2%$250,264 -2.9%
    2024$4,335 +115.3%$257,832 +80.9%
    2023$2,014 +3.5%$142,504 +3%
    2022$1,946 +1.6%$138,353 +3%
    2021$1,916 +4.5%$134,323 +1.4%
    2020$1,833 +5.2%$132,468 +2.3%
    2019$1,743 $129,490 +1.9%
    2018$1,743 +1.3%$127,076 -28.5%
    2017$1,720 -34%$177,641 +15.1%
    2016$2,607 +1%$154,398 +0.7%
    2015$2,581 -9.4%$153,325 +0.8%
    2014$2,849 $152,108 +1282.8%
    2013$2,849 +650.9%$11,000 +10%
    2012$379 -0.1%$10,000
    2011$380 +0.4%$10,000
    2010$378 -0.3%$10,000
    2009$380 $10,000
    Find assessor info on the county website

    Neighborhood: 33572

    Nearby schools

    GreatSchools rating
    Get a cash offer in 3 minutes
    Find out how much your home could sell for in as little as 3 minutes with a no-obligation cash offer.
    Estimated market value
    $291,200
    Get a cash offer in 3 minutes
    Find out how much your home could sell for in as little as 3 minutes with a no-obligation cash offer.
    Estimated market value
    $291,200