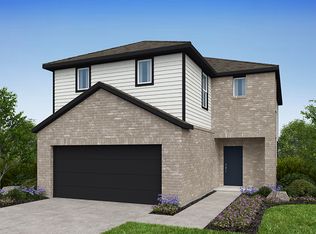
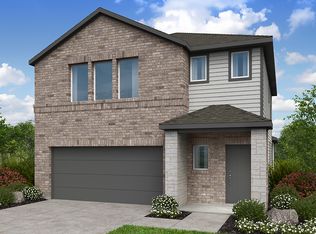
The flow of natural light and spacious living come together beautifully in the Harrier floor plan. Step through the porch to find a convenient powder room, foyer, coat closet, and access to your two-car garage. Keep going and you'll discover true open-concept living—where the great room connects seamlessly to the kitchen with an island, a casual dining area, and a covered patio. Upstairs, two bedrooms share a full bath, while the laundry room sits just across from a game room that invites fun and flexibility. Tucked away for privacy, the serene primary suite includes a spa-like bathroom and a roomy walk-in closet. MLS#3811293
This property is off market, which means it's not currently listed for sale or rent on Zillow. This may be different from what's available on other websites or public sources.