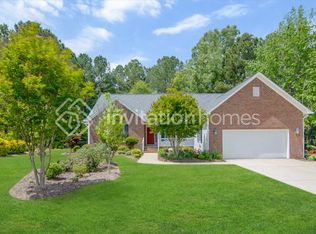
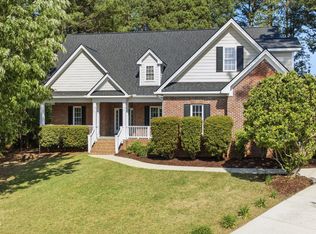
Captivating home, full of sunlight and updates, awaits you in Clayton's sought-after Broadmoor neighborhood. The house offers a serene rural setting, yet is only minutes to shops and restaurants. From the curb, the manicured landscaping sets the property apart. And once on the tranquil front porch, be sure to take the time to enjoy the new swing. The interior will continue to impress as you are greeted with distinctive stone flooring just inside the front door, new paint throughout, and contemporary lighting. The first floor features an eat-in kitchen that shines with new appliances, counters, backsplash, lighting, sink, and a striking window overlooking the backyard. The living room boasts built-in shelving and a warm fireplace. Plus, the sizable dining room, featuring custom wainscoting, is the perfect space for hosting family and friends. Also on the main level are a generous primary bedroom with a walk-in closet and a lovely updated bath featuring a double vanity and a large soaking tub. As you head upstairs, the picture window floods the area with natural light. The second story features a large bonus room that is the perfect spot to unwind and enjoy some downtime, or host a movie marathon. The three expansive bedrooms have tons of storage and charm, and the full bath has been renovated with fresh paint, vanity, tiled tub/shower, flooring, and light fixtures. This property has been meticulously maintained with a new roof in 2019 and HVAC in 2023, combined with new decking and landscaping in the fully fenced private back yard. Imagine starting your day sipping coffee on the screened porch or grilling dinner on the captivating deck. Also, the homeowners have added an EV charger receptacle for your convenience. Absolutely nothing has been overlooked in this exceptional property! A great find for anyone seeking elegance and livability in Clayton. Refrigerator, washer and dryer convey with the home. Also, weight equipment will convey with an approved offer. Sellers are providing a home inspection report to all buyers. The report reflects minor concerns that are typical of the home's age, and no major problems were identified. Seller is offering $5000 towards closing costs!
Sold for $520,000
Zillow last checked:
Listing updated:
Bought with:
Leanna Ashley, 281267
eXp Realty
Source: Doorify MLS,MLS#: 10115414
Price history
| Date | Event | Price |
|---|---|---|
| 4/2/2026 | Sold | $520,000-1%$185/sqft |
Source:  Doorify MLS #10115414 Report a problem Doorify MLS #10115414 Report a problem | ||
| 2/20/2026 | Pending sale | $524,999$187/sqft |
Source: Doorify MLS #10115414 Report a problem | ||
| 1/8/2026 | Listed for sale | $524,999-1.9%$187/sqft |
Source: Doorify MLS #10115414 Report a problem | ||
| 10/28/2025 | Listing removed | $535,000$191/sqft |
Source: Doorify MLS #10115414 Report a problem | ||
| 10/24/2025 | Price change | $535,000-1.4%$191/sqft |
Source: Doorify MLS #10115414 Report a problem | ||
| 9/21/2025 | Price change | $542,500-1.4%$193/sqft |
Source: Doorify MLS #10115414 Report a problem | ||
| 8/13/2025 | Listed for sale | $550,000+34.1%$196/sqft |
Source: Doorify MLS #10115414 Report a problem | ||
| 3/24/2023 | Sold | $410,000-1.4%$146/sqft |
Source: Public Record Report a problem | ||
| 2/17/2023 | Pending sale | $416,000$148/sqft |
Source: Doorify MLS #2463316 Report a problem | ||
| 2/9/2023 | Price change | $416,000-1.2%$148/sqft |
Source: Doorify MLS #2463316 Report a problem | ||
| 1/19/2023 | Price change | $421,000-1.9%$150/sqft |
Source: Doorify MLS #2463316 Report a problem | ||
| 11/17/2022 | Price change | $429,000-0.5%$153/sqft |
Source: Doorify MLS #2463316 Report a problem | ||
| 11/3/2022 | Price change | $431,000-1.1%$154/sqft |
Source: Doorify MLS #2463316 Report a problem | ||
| 10/20/2022 | Price change | $436,000-2%$155/sqft |
Source: Doorify MLS #2463316 Report a problem | ||
| 9/29/2022 | Price change | $445,000-2.6%$159/sqft |
Source: Doorify MLS #2463316 Report a problem | ||
| 9/15/2022 | Price change | $457,000-2.1%$163/sqft |
Source: Doorify MLS #2463316 Report a problem | ||
| 9/1/2022 | Price change | $467,000-1.7%$166/sqft |
Source: Doorify MLS #2463316 Report a problem | ||
| 8/11/2022 | Price change | $475,000-3.3%$169/sqft |
Source: Doorify MLS #2463316 Report a problem | ||
| 7/29/2022 | Price change | $491,000-3%$175/sqft |
Source: Doorify MLS #2463316 Report a problem | ||
| 7/19/2022 | Listed for sale | $506,000+3.5%$180/sqft |
Source: Doorify MLS #2463316 Report a problem | ||
| 6/30/2022 | Sold | $489,000+32.2%$174/sqft |
Source: Public Record Report a problem | ||
| 5/21/2021 | Sold | $370,000+1.4%$132/sqft |
Source: Public Record Report a problem | ||
| 3/28/2021 | Pending sale | $365,000$130/sqft |
Source:  Keller Williams #2370852 Report a problem Keller Williams #2370852 Report a problem | ||
| 3/27/2021 | Contingent | $365,000$130/sqft |
Source: Doorify MLS #2370852 Report a problem | ||
| 3/17/2021 | Listed for sale | $365,000+52.1%$130/sqft |
Source: Doorify MLS #2370852 Report a problem | ||
| 8/30/2013 | Sold | $240,000-11.1%$86/sqft |
Source: Public Record Report a problem | ||
| 7/11/2013 | Price change | $269,900+12.5%$96/sqft |
Source: Allen Tate Realtors #1870203 Report a problem | ||
| 7/8/2013 | Price change | $239,900-11.1%$85/sqft |
Source: Allen Tate Realtors #1870203 Report a problem | ||
| 6/20/2013 | Listed for sale | $269,900+12%$96/sqft |
Source: Allen Tate Realtors #1870203 Report a problem | ||
| 6/30/2004 | Sold | $240,900$86/sqft |
Source: Doorify MLS #721624 Report a problem | ||
Get a cash offer in 3 minutes
Find out how much your home could sell for in as little as 3 minutes with a no-obligation cash offer.
Estimated market value
$517,700
