Skip main navigation
Sold for $425,000
  • $425,000

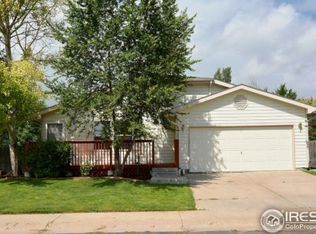
    409 Broadview Dr, Severance, CO 80550

    4beds
    2,048sqft
    Single Family Residence
    Built in 1996
    6,011 Square Feet Lot
    $431,600 Zestimate®
    $208/sqft
    $2,666 Estimated rent

    Home value

    $431,600

    $410,000 - $453,000

    $2,666/mo

    Zestimate® history
    Loading
    Loading...

    Owner options

    List your home for rent

    $2,666/mo

    Rent Zestimate®

    Find your next renter with Zillow Rental Manager. Plus, with online applications, you can quickly screen prospective tenants – for free.

    Learn more

    $2,666/mo

    Rent Zestimate®

    Refinance and save

    $2,490/mo

    Est. payment

    Refinancing to a lower rate could help reduce your monthly payments and save thousands over the life of the loan.

    See today's rates

    $2,490/mo

    Est. payment

    Explore your selling options

    Work with a Zillow partner agent

    Leverage their expertise and Zillow's premium Showcase listings to get your home seen by more buyers.

    Get started

    List with your own agent

    Get your home in front of millions of buyers by listing it on Zillow.

    Learn how to do it

    Sell it yourself

    Take full control of how buyers see your home on Zillow by listing For Sale by Owner (FSBO).

    List your home

    What's special

    NEW PRICE! One of the most affordable homes you can find - have your lender run the numbers! Updated with a hail resistant roof, brand new central air conditioning, new appliances, fresh paint and to save you money - it's NOT in a metro district and there is NO HOA! This will make a huge difference in the money you spend each month for housing. Owned solar panels (paid in full at closing) mean your electric bills are minimal as well. If you're concerned about purchasing a home and your monthly expenses - this home is one of the best values you will find! Three bedrooms on the main floor with another in the finished basement - good for an extra main floor office perhaps? Great recreation room downstairs is ideal for relaxing, watching TV or gaming. Spacious yard with sprinkler system, enlarged patio and hot tub included - digital controls were all just replaced. Newer Anderson windows on the main floor and a programmable thermostat to add to your comfort. Two car garage plus additional workshop/storage space and a hookup for a gas heater. Wonderful opportunity to have a workshop that's warm year round! One year home warranty of the buyer's choosing is included as well.

    Zillow last checked:

    Listing updated:

    Listed by:

    Kathy Beck 970-229-0700,

    Group Harmony

    Bought with:

    Jathan Trevena, 100073404

    Coldwell Banker Realty- Fort Collins

    Source: IRES as distributed by MLS GRID,MLS#: 992260MLS Logo

    Facts & features

    Interior

    Bedrooms & bathrooms
    • Bedrooms: 4
    • Bathrooms: 2
    • Full bathrooms: 2
    • Main level bathrooms: 1
    Primary bedroom
    • Description: Carpet
    • Features: Shared Primary Bath, Full Primary Bath
    • Level: Main
    • Area: 110 Square Feet
    • Dimensions: 10 x 11
    Bedroom 2
    • Description: Carpet
    • Level: Main
    • Area: 100 Square Feet
    • Dimensions: 10 x 10
    Bedroom 3
    • Description: Carpet
    • Level: Main
    • Area: 100 Square Feet
    • Dimensions: 10 x 10
    Bedroom 4
    • Description: Carpet
    • Level: Basement
    • Area: 171 Square Feet
    • Dimensions: 9 x 19
    Dining room
    • Description: Carpet
    • Level: Main
    • Area: 100 Square Feet
    • Dimensions: 10 x 10
    Kitchen
    • Description: Laminate
    • Level: Main
    • Area: 90 Square Feet
    • Dimensions: 9 x 10
    Laundry
    • Description: Other
    • Level: Basement
    • Area: 40 Square Feet
    • Dimensions: 4 x 10
    Living room
    • Description: Carpet
    • Level: Main
    • Area: 216 Square Feet
    • Dimensions: 12 x 18
    Recreation room
    • Description: Carpet
    • Level: Basement
    • Area: 352 Square Feet
    • Dimensions: 16 x 22
    Heating
    • Forced Air
    Cooling
    • Ceiling Fan(s)
    Appliances
    • Included: Electric Range, Self Cleaning Oven, Dishwasher, Refrigerator, Washer, Dryer, Microwave
    • Laundry: Washer/Dryer Hookup
    Features
    • Separate Dining Room, Open Floorplan, Workshop, Pantry
    • Windows: Window Coverings
    • Basement: Full,Partially Finished
    Interior area
    • Total structure area: 1,024
    • Total interior livable area: 2,048 sqft
    • Finished area above ground: 1,024

    Property

    Parking
    • Total spaces: 2
    • Parking features: Tandem
    • Attached garage spaces: 2
    • Details: Attached
    Accessibility
    • Accessibility features: Main Floor Bath, Accessible Bedroom
    Features
    • Levels: One
    • Stories: 1
    • Patio & porch: Patio
    • Exterior features: Sprinkler System
    • Spa features: Heated
    • Fencing: Wood
    Lot
    • Size: 6,011 Square Feet
    • Features: Sidewalks
    Details
    • Parcel number: R0152995
    • Zoning: RES
    • Special conditions: Private Owner

    Construction

    Type & style
    • Home type: SingleFamily
    • Architectural style: Contemporary
    • Property subtype: Single Family Residence
    Materials
    • Frame, Composition
    • Roof: Composition
    Condition
    • New construction: No
    • Year built: 1996

    Utilities & green energy

    • Electric: Xcel Energy
    • Gas: Xcel Energy
    • Sewer: Public Sewer
    • Water: City
    • Utilities for property: Natural Gas Available, Electricity Available, Satellite Avail, High Speed Avail
    Green energy
    • Energy efficient items: Windows, Thermostat

    Community & HOA

    Community
    • Subdivision: Lakeview
    HOA
    • Has HOA: No
    Location
    • Region: Severance

    Financial & listing details

    • Price per square foot: $208/sqft
    • Tax assessed value: $402,641
    • Annual tax amount: $1,986
    • Date on market: 7/15/2023
    • Listing terms: Cash,Conventional,FHA,VA Loan,USDA Loan
    • Electric utility on property: Yes
    • Road surface type: Asphalt

    Price history

    DateEventPrice
    10/12/2023Sold$425,000+3.7%$208/sqft
    Source: IRES as distributed by MLS GRID #992260 Report a problem
    8/31/2023Price change$410,000-1.7%$200/sqft
    Source: IRES as distributed by MLS GRID #992260 Report a problem
    8/25/2023Price change$417,000-1.9%$204/sqft
    Source: IRES as distributed by MLS GRID #992260 Report a problem
    8/5/2023Price change$425,000-2.7%$208/sqft
    Source: IRES as distributed by MLS GRID #992260 Report a problem
    7/25/2023Price change$437,000-2.9%$213/sqft
    Source: IRES as distributed by MLS GRID #992260 Report a problem
    7/15/2023Listed for sale$450,000+172.7%$220/sqft
    Source: IRES as distributed by MLS GRID #992260 Report a problem
    1/23/2009Sold$165,000-2.9%$81/sqft
    Source: Public Record Report a problem
    11/20/2008Price change$170,000-2.9%$83/sqft
    Source: The Group Inc. #577619 Report a problem
    8/10/2008Listed for sale$175,000+26.8%$85/sqft
    Source: The Group Inc. #577619 Report a problem
    12/13/2000Sold$138,000+513.3%$67/sqft
    Source: Public Record Report a problem
    6/6/1996Sold$22,500$11/sqft
    Source: Public Record Report a problem

    Public tax history

    YearProperty taxesTax assessment
    2026$2,531 +2.7%$24,640 -2.1%
    2025$2,465 +8.9%$25,160 -14.3%
    2024$2,263 +13.9%$29,350 -1%
    2023$1,986 +7.2%$29,640 +45.7%
    2022$1,853 +14.5%$20,340 -2.8%
    2021$1,619 $20,930 +12.3%
    2020$1,619 +5.8%$18,640
    2019$1,529 -4.7%$18,640 +10.8%
    2018$1,604 +4.9%$16,820
    2017$1,529 -5.5%$16,820 +26.6%
    2016$1,618 +37.4%$13,290
    2015$1,178 -3.5%$13,290 +2.9%
    2014$1,220 $12,910
    2013-- $12,910 -0.1%
    2012-- $12,920
    2011-- $12,920 -4.9%
    2010-- $13,580 +18.3%
    2009-- $11,480 -1.4%
    2008-- $11,640
    2007-- $11,640 +4.1%
    2006-- $11,180
    2005-- $11,180 +1.7%
    2004-- $10,990 -1%
    2003-- $11,100 -4.5%
    2002-- $11,620 +17.1%
    2001-- $9,920
    Find assessor info on the county website

    Neighborhood: 80550

    Nearby schools

    GreatSchools rating
    Schools provided by the listing agent
    • Elementary: Range View
    • Middle: Severance
    • High: Severance High School

    Source: IRES as distributed by MLS GRID. This data may not be complete. We recommend contacting the local school district to confirm school assignments for this home.

    Get a cash offer in 3 minutes
    Find out how much your home could sell for in as little as 3 minutes with a no-obligation cash offer.
    Estimated market value
    $431,600
    Get a cash offer in 3 minutes
    Find out how much your home could sell for in as little as 3 minutes with a no-obligation cash offer.
    Estimated market value
    $431,600