A ONCE IN A LIFETIME opportunity awaits to VACATION FROM HOME in this custom built, private home that is settled on 5.25 acres in the Vestal School District! This is an EXTRAVAGANT, brick contemporary style home with so much to offer! Entertain or relax by the brand new, heated, outdoor INGROUND SWIMMING POOL or test your skills on the OLYMPIC SIZED TENNIS COURT without having to leave home! Inside, you'll find CATHEDRAL VAULTED CEILINGS as well as an EYE GRABBING DOUBLE STAIRCASE that leads to the main level in the entryway foyer. The main level offers ONE FLOOR LIVING & a kitchen with cherry cabinetry, GRANITE FLOORS and a 2 SIDED GAS FIREPLACE. Master suite has a large walk in closet and OVERSIZED JETTED WHIRLPOOL TUB. The lower level has a HUGE 50x17 entertaining area with a wet bar for those SPECIAL GATHERINGS , a PROJECTION ROOM & ADDITIONAL GAME ROOM. The FIRST FLOOR LAUNDRY has storage/access to attached 4-CAR GARAGE! NEW furnace, roof, hot water heater and pool! Call today!!
Sold for $665,000
$665,000
409 Brook Hill Ave, Vestal, NY 13850
5beds
7,014sqft
Single Family Residence
Built in 1991
5.25 Acres Lot
$804,900 Zestimate®
$95/sqft
$5,976 Estimated rent
Home value
$804,900
$741,000 - $885,000
$5,976/mo
Zestimate® history
Owner options
List your home for rent
$5,976/mo
Rent Zestimate®
Find your next renter with Zillow Rental Manager. Plus, with online applications, you can quickly screen prospective tenants – for free.
$5,976/mo
Rent Zestimate®
Refinance and save
$4,991/mo
Est. payment
Refinancing to a lower rate could help reduce your monthly payments and save thousands over the life of the loan.
$4,991/mo
Est. payment
Explore your selling options
Work with a Zillow partner agent
Leverage their expertise and Zillow's premium Showcase listings to get your home seen by more buyers.
Get startedList with your own agent
Get your home in front of millions of buyers by listing it on Zillow.
Learn how to do itSell it yourself
Take full control of how buyers see your home on Zillow by listing For Sale by Owner (FSBO).
List your homeWhat's special
Vestal school districtWet barLarge walk in closetGranite floorsCherry cabinetryCustom builtPrivate home
Zillow last checked:
Listing updated:
Listed by:
Anthony James Giacovelli,
eXp REALTY,
Samantha Giacovelli,
eXp REALTY
Bought with:
Unknown
UNKNOWN NON MEMBER
Source: GBMLS,MLS#: 324321 Originating MLS: Greater Binghamton Association of REALTORS
Originating MLS: Greater Binghamton Association of REALTORSFacts & features
Interior
Bedrooms & bathrooms
- Bedrooms: 5
- Bathrooms: 5
- Full bathrooms: 5
Primary bedroom
- Level: First
- Dimensions: 21.4 x 17.1 + 11.9 x 6.4
Bedroom
- Level: Lower
- Dimensions: 13 x 10.3
Bedroom
- Level: Lower
- Dimensions: 13.7 x 12.8
Bedroom
- Level: Lower
- Dimensions: 21.7 x 11.4
Bedroom
- Level: Lower
- Dimensions: 21.6 x 11
Primary bathroom
- Level: First
- Dimensions: 14.8 x 11.11
Bathroom
- Level: First
- Dimensions: 7.9 x 4.5
Bathroom
- Level: Lower
- Dimensions: 11.1 x 5.5
Bathroom
- Level: Lower
- Dimensions: 11.9 x 5.11
Bathroom
- Level: Lower
- Dimensions: 11 x 8
Den
- Level: First
- Dimensions: 19.4 x 18.1
Dining room
- Level: First
- Dimensions: 22.10 x 20.11
Family room
- Level: Lower
- Dimensions: 24.1 x 15
Foyer
- Level: Lower
- Dimensions: 20.11 x 17.3
Game room
- Level: Lower
- Dimensions: 41.7 x 22
Great room
- Level: Lower
- Dimensions: 47.7 x 15.5
Kitchen
- Level: First
- Dimensions: 25.1 x 15.11
Laundry
- Level: First
- Dimensions: 13.1 x 5.9
Living room
- Level: First
- Dimensions: 17.5 x 15.1
Office
- Level: First
- Dimensions: 15 x 13.7
Heating
- Baseboard
Cooling
- Central Air
Appliances
- Included: Cooktop, Dryer, Dishwasher, Disposal, Gas Water Heater, Microwave, Oven, Range, Refrigerator, Trash Compactor, Washer
- Laundry: Washer Hookup, Dryer Hookup, ElectricDryer Hookup, GasDryer Hookup
Features
- Attic, Wet Bar, Cathedral Ceiling(s), Jetted Tub, Other, Pantry, See Remarks, Skylights, Vaulted Ceiling(s), Walk-In Closet(s), Workshop, Central Vacuum
- Flooring: Carpet, Tile
- Doors: Storm Door(s)
- Windows: Insulated Windows, Skylight(s), Storm Window(s)
- Number of fireplaces: 1
- Fireplace features: Great Room, Kitchen, Gas
Interior area
- Total interior livable area: 7,014 sqft
- Finished area above ground: 7,014
- Finished area below ground: 0
Property
Parking
- Total spaces: 4
- Parking features: Attached, Circular Driveway, Driveway, Garage, One Car Garage, Two Car Garage, Three Car Garage, Heated Garage, Oversized
- Attached garage spaces: 4
Features
- Patio & porch: Covered, Open, Patio, Porch
- Exterior features: Landscaping, Mature Trees/Landscape, Pool, Porch, Patio
- Pool features: In Ground
- Has view: Yes
Lot
- Size: 5.25 Acres
- Features: Level, Sloped Up, Views, Wooded, Landscaped
Details
- Parcel number: 03480019000300010100000000
- Other equipment: Intercom
Construction
Type & style
- Home type: SingleFamily
- Architectural style: Contemporary
- Property subtype: Single Family Residence
Materials
- Brick
- Foundation: Basement
Condition
- Year built: 1991
Utilities & green energy
- Sewer: Public Sewer
- Water: Public
- Utilities for property: Cable Available, High Speed Internet Available
Community & HOA
Location
- Region: Vestal
Financial & listing details
- Price per square foot: $95/sqft
- Tax assessed value: $638,400
- Annual tax amount: $19,014
- Date on market: 1/31/2024
- Listing agreement: Exclusive Right To Sell
- Inclusions: CARBON MONOXIDE DETECTOR, MIRRORS-Perm affixed, SECURITY SYSTEM, SHELVING-Builtin/affixed, SMOKE DETECTORS, SOME FURNISHINGS/CALL LO
- Ownership: OWNER
Price history
| Date | Event | Price |
|---|---|---|
| 6/28/2024 | Sold | $665,000-2.9%$95/sqft |
Source:  GBMLS #324321 Report a problem GBMLS #324321 Report a problem | ||
| 3/5/2024 | Contingent | $685,000$98/sqft |
Source: GBMLS #324321 Report a problem | ||
| 1/31/2024 | Price change | $685,000-2.1%$98/sqft |
Source: GBMLS #324321 Report a problem | ||
| 1/10/2024 | Listed for sale | $700,000+16.7%$100/sqft |
Source: Owner Report a problem | ||
| 7/14/2023 | Sold | $600,000-12.3%$86/sqft |
Source: GBMLS #320916 Report a problem | ||
| 4/29/2023 | Contingent | $684,000$98/sqft |
Source: GBMLS #320916 Report a problem | ||
| 4/28/2023 | Listed for sale | $684,000$98/sqft |
Source: GBMLS #320916 Report a problem | ||
| 4/28/2023 | Contingent | $684,000$98/sqft |
Source: GBMLS #320916 Report a problem | ||
| 4/17/2023 | Listed for sale | $684,000-1.4%$98/sqft |
Source: GBMLS #320916 Report a problem | ||
| 2/21/2023 | Listing removed | -- |
Source: GBMLS #317015 Report a problem | ||
| 7/28/2022 | Price change | $694,000-7.5%$99/sqft |
Source: GBMLS #317015 Report a problem | ||
| 7/2/2022 | Price change | $749,900-6.1%$107/sqft |
Source: GBMLS #317015 Report a problem | ||
| 5/10/2022 | Listed for sale | $799,000+17%$114/sqft |
Source: GBMLS #317015 Report a problem | ||
| 12/27/2021 | Listing removed | -- |
Source: GBMLS #313109 Report a problem | ||
| 11/30/2021 | Price change | $683,000-8.7%$97/sqft |
Source: GBMLS #313109 Report a problem | ||
| 9/4/2021 | Price change | $748,000-6.3%$107/sqft |
Source: dnu-Greater Binghamton broker feed #313109 Report a problem | ||
| 7/17/2021 | Listed for sale | $798,000-10.7%$114/sqft |
Source: dnu-Greater Binghamton broker feed #313109 Report a problem | ||
| 5/29/2021 | Listing removed | -- |
Source: ECMLS Report a problem | ||
| 4/14/2021 | Price change | $894,000-4.5%$127/sqft |
Source:  NYSAMLSs #R1320109 Report a problem NYSAMLSs #R1320109 Report a problem | ||
| 2/20/2021 | Listed for sale | $936,500$134/sqft |
Source: Finger Lakes Estates, LLC #261658 Report a problem | ||
Public tax history
| Year | Property taxes | Tax assessment |
|---|---|---|
| 2025 | -- | $693,000 +5% |
| 2024 | -- | $660,000 +3.4% |
| 2023 | -- | $638,400 +13% |
| 2022 | -- | $564,900 +5% |
| 2021 | -- | $538,000 +7% |
| 2020 | -- | $502,800 |
| 2019 | -- | $502,800 |
| 2018 | -- | $502,800 |
| 2017 | $17,165 +2% | $502,800 |
| 2016 | $16,823 | $502,800 |
| 2015 | $16,823 | $502,800 |
| 2014 | $16,823 | $502,800 |
| 2013 | -- | $502,800 -7% |
| 2012 | -- | $540,600 -5% |
| 2011 | -- | $569,000 |
| 2010 | -- | $569,000 |
| 2009 | -- | $569,000 +2546.5% |
| 2008 | -- | $21,500 |
| 2007 | -- | $21,500 |
| 2006 | -- | $21,500 |
| 2005 | -- | $21,500 |
| 2004 | -- | $21,500 |
| 2003 | -- | $21,500 |
| 2002 | -- | $21,500 |
| 2001 | -- | $21,500 |
| 2000 | -- | $21,500 |
Find assessor info on the county website
Neighborhood: 13850
Nearby homes
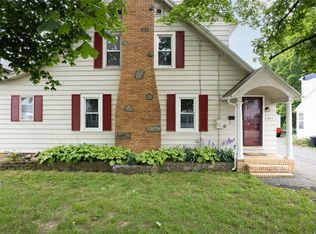
- $186,0004 bd2 ba1.5k sqft1024 Vestal Rd, Vestal, NY 13850Sold
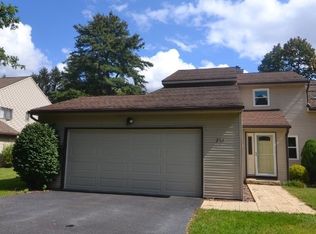
- $211,3403 bd2 ba1.3k sqft204 Loretta Ln, Vestal, NY 13850Sold
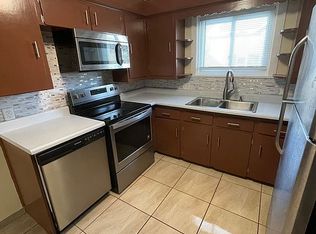
- $169,0002 bd1 ba1.1k sqft204 Greenlawn Rd, Vestal, NY 13850For Sale By Owner
- $211,9003 bd2 ba1.5k sqft412 Clayton Ave, Vestal, NY 13850Off Market
- $232,0003 bd2 ba1.8k sqft1648 Rita Rd, Vestal, NY 13850Sold
- $--2 bd1 ba1k sqft2942 State Route 26 S LOT 36, Vestal, NY 13850Off Market
- $180,0002 bd1 ba950 sqft201 Evergreen St APT 4-2F, Vestal, NY 13850Sold
- $1,047,1004 bd4 ba9.4k sqft34 E Country Gate Pl, Vestal, NY 13850Off Market
Nearby schools
GreatSchools rating
- 3/10Glenwood Elementary SchoolGrades: K-5Distance: 1 mi
- 7/10Vestal Middle SchoolGrades: 6-8Distance: 2.3 mi
- 8/10Vestal Senior High SchoolGrades: 9-12Distance: 2.2 mi
Schools provided by the listing agent
- Elementary: Glenwood
- District: Vestal
Source: GBMLS. This data may not be complete. We recommend contacting the local school district to confirm school assignments for this home.
- New York
- Broome County
- Vestal
- 13850
- 409 Brook Hill Ave
Nearby cities
Nearby zip codes
Other Vestal Topics
