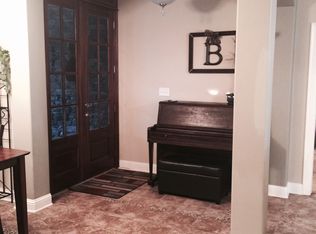
This home truly is a dream come true! From the inviting front porch to the spacious and beautifully designed interior, it has so much to offer. The open-concept layout, highlighted by stunning hardwood floors, creates a warm and welcoming atmosphere. The kitchen, with its top-of-the-line stainless steel appliances, granite countertops, and custom cabinetry, is perfect for both everyday living and entertaining. The remote primary suite is a standout with its tray ceilings, luxurious ensuite bathroom, and walk-in closet.
Upstairs, the four additional bedrooms provide ample space for family, guests, or a home office. The bonus media room downstairs, with back porch access, is a great touch for relaxation and entertainment. The community property lot next door ensures added privacy, and the serene pond in the back of the neighborhood offers a peaceful setting.
This home blends luxury, functionality, and comfort perfectly ideal for families looking for a place to truly call home. Also offers a nice storage shed just outside the rear of the property. HUD Case #222-248127; HUD Homes are Sold As-Is; Managed by Olympusams; To submit offers visit HUD Home Store. *Deed shall be conveyed by Special Warranty Deed or its equivalent. *Bidding is open to Owner Occupants, Nonprofits, and Government Agencies Only for first 10 days. *Owner Occupant purchaser(s) of all HUD REO properties utilizing FHA-insured financing are eligible for $100 down payment incentive. Listing agent not responsible for any statements about this property. Buyers responsibility to do due diligence on property.
Sold
Price Unknown
409 Brushy Bayou Blvd, Shreveport, LA 71106
5beds
3,206sqft
Single Family Residence
Built in 2011
7,143 Square Feet Lot
$365,600 Zestimate®
$--/sqft
$3,100 Estimated rent
Home value
$365,600
$344,000 - $388,000
$3,100/mo
Zestimate® history
Owner options
List your home for rent
$3,100/mo
Rent Zestimate®
Find your next renter with Zillow Rental Manager. Plus, with online applications, you can quickly screen prospective tenants – for free.
$3,100/mo
Rent Zestimate®
Refinance and save
$500/mo
Est. payment
Refinancing to a lower rate could help reduce your monthly payments and save thousands over the life of the loan.
$500/mo
Est. payment
Explore your selling options
Work with a Zillow partner agent
Leverage their expertise and Zillow's premium Showcase listings to get your home seen by more buyers.
Get startedList with your own agent
Get your home in front of millions of buyers by listing it on Zillow.
Learn how to do itSell it yourself
Take full control of how buyers see your home on Zillow by listing For Sale by Owner (FSBO).
List your homeWhat's special
Custom cabinetryTop-of-the-line stainless steel appliancesGranite countertopsBack porch accessInviting front porchRemote primary suiteStunning hardwood floors
Zillow last checked:
Listing updated:
Listed by:
Zanita Lundy,
Vylla Home 501-350-4527
Bought with:
Larry Ellis
Chaunta Mero
Source: NTREIS,MLS#: 20822061
Facts & features
Interior
Bedrooms & bathrooms
- Bedrooms: 5
- Bathrooms: 4
- Full bathrooms: 3
- 1/2 bathrooms: 1
Primary bedroom
- Features: Ceiling Fan(s), En Suite Bathroom, Bath in Primary Bedroom, Walk-In Closet(s)
- Level: Second
Primary bedroom
- Features: Ceiling Fan(s), Linen Closet, Bath in Primary Bedroom, Walk-In Closet(s)
- Level: Third
Family room
- Features: Ceiling Fan(s), Fireplace
- Level: First
Living room
- Level: Second
Appliances
- Included: Built-In Gas Range, Dishwasher, Disposal, Microwave, Refrigerator
Features
- Built-in Features, Chandelier, Decorative/Designer Lighting Fixtures, Double Vanity
- Has basement: Yes
- Number of fireplaces: 1
- Fireplace features: Family Room, Gas
Interior area
- Total interior livable area: 3,206 sqft
Property
Parking
- Total spaces: 2
- Parking features: Attached Carport, Additional Parking, Basement, Concrete, Carport, Door-Single, Driveway, Garage Faces Front, Garage, Garage Door Opener, Inside Entrance, Kitchen Level
- Attached garage spaces: 2
- Has uncovered spaces: Yes
Features
- Levels: Three Or More
- Stories: 3
- Pool features: None
Lot
- Size: 7,143 Square Feet
Details
- Parcel number: 161402036007800
Construction
Type & style
- Home type: SingleFamily
- Architectural style: Detached
- Property subtype: Single Family Residence
Condition
- Year built: 2011
Utilities & green energy
- Sewer: Public Sewer
- Water: Public
- Utilities for property: Cable Available, Electricity Available, Natural Gas Available, Sewer Available, Separate Meters, Water Available
Community & HOA
Community
- Subdivision: Brushy Bayou
HOA
- Has HOA: Yes
- Services included: Maintenance Grounds
- HOA fee: $500 annually
- HOA name: Brushy Bayou Homeowners Assn
- HOA phone: 318-465-3601
Location
- Region: Shreveport
Financial & listing details
- Tax assessed value: $292,470
- Annual tax amount: $4,399
- Date on market: 2/12/2025
- Cumulative days on market: 75 days
- Listing terms: Cash,Conventional,FHA
- Electric utility on property: Yes
Price history
| Date | Event | Price |
|---|---|---|
| 5/13/2025 | Sold | -- |
Source: NTREIS #20822061 Report a problem | ||
| 4/30/2025 | Pending sale | $390,080$122/sqft |
Source: NTREIS #20822061 Report a problem | ||
| 3/10/2025 | Price change | $390,080-8%$122/sqft |
Source: NTREIS #20822061 Report a problem | ||
| 2/12/2025 | Listed for sale | $424,000+8.9%$132/sqft |
Source: NTREIS #20822061 Report a problem | ||
| 12/30/2024 | Sold | -- |
Source: Public Record Report a problem | ||
| 6/27/2022 | Sold | -- |
Source: NTREIS #20024027 Report a problem | ||
| 5/27/2022 | Pending sale | $389,500$121/sqft |
Source: NTREIS #20024027 Report a problem | ||
| 5/13/2022 | Contingent | $389,500$121/sqft |
Source: NTREIS #20024027 Report a problem | ||
| 5/11/2022 | Price change | $389,500-2.4%$121/sqft |
Source: NTREIS #20024027 Report a problem | ||
| 4/28/2022 | Listed for sale | $399,000$124/sqft |
Source: NTREIS #20024027 Report a problem | ||
| 4/6/2022 | Contingent | $399,000$124/sqft |
Source: NTREIS #20024027 Report a problem | ||
| 4/4/2022 | Listed for sale | $399,000+33.4%$124/sqft |
Source: NTREIS #20024027 Report a problem | ||
| 3/24/2021 | Listing removed | -- |
Source: Owner Report a problem | ||
| 11/2/2016 | Listing removed | $299,000$93/sqft |
Source: Owner Report a problem | ||
| 8/4/2016 | Pending sale | $299,000$93/sqft |
Source: Owner Report a problem | ||
| 7/5/2016 | Price change | $299,000-3.2%$93/sqft |
Source: Owner Report a problem | ||
| 6/9/2016 | Price change | $309,000-3.4%$96/sqft |
Source: Owner Report a problem | ||
| 11/29/2015 | Price change | $320,000-7.5%$100/sqft |
Source: Owner Report a problem | ||
| 11/1/2015 | Price change | $346,000-0.9%$108/sqft |
Source: Keller Williams - NW Louisiana #N165280 Report a problem | ||
| 9/9/2015 | Price change | $349,000-1.7%$109/sqft |
Source: Keller Williams - NW Louisiana #N165280 Report a problem | ||
| 8/25/2015 | Price change | $354,9000%$111/sqft |
Source: Keller Williams - NW Louisiana #N165280 Report a problem | ||
| 5/29/2015 | Price change | $355,000+1.5%$111/sqft |
Source: Keller Williams - NW Louisiana #N165280 Report a problem | ||
| 1/27/2015 | Price change | $349,900-5.4%$109/sqft |
Source: Owner Report a problem | ||
| 11/29/2014 | Listed for sale | $369,900-2.1%$115/sqft |
Source: Owner Report a problem | ||
| 7/1/2013 | Sold | -- |
Source: Public Record Report a problem | ||
| 3/6/2013 | Listed for sale | $377,900$118/sqft |
Source: Visual Tour #N137653 Report a problem | ||
| 11/29/2012 | Listing removed | $377,900$118/sqft |
Source: Coldwell Banker Independently Owned & Operated by The Goslee Group #N137653 Report a problem | ||
| 6/15/2012 | Listed for sale | $377,900$118/sqft |
Source: Visual Tour #N137653 Report a problem | ||
| 12/23/2009 | Sold | -- |
Source: Public Record Report a problem | ||
Public tax history
| Year | Property taxes | Tax assessment |
|---|---|---|
| 2025 | $4,577 +0.4% | $29,247 |
| 2024 | $4,559 +3.6% | $29,247 +6% |
| 2023 | $4,399 | $27,601 |
| 2022 | $4,399 +31.1% | $27,601 |
| 2021 | $3,354 0% | $27,601 |
| 2020 | $3,355 +1.9% | $27,601 +4.9% |
| 2019 | $3,291 -0.6% | $26,319 |
| 2018 | $3,309 +36.5% | $26,319 |
| 2017 | $2,423 +0.2% | $26,319 -10.2% |
| 2015 | $2,418 -8.8% | $29,314 +5.4% |
| 2014 | $2,652 | $27,810 |
| 2013 | $2,652 | $27,810 |
| 2012 | -- | $27,810 |
Find assessor info on the county website
Neighborhood: Hyde Park Brookwood, Southern Hills
Nearby homes
- $289,4004 bd3 ba1.9k sqft413 Brushy Bayou Blvd, Shreveport, LA 71106Off Market
- $284,8004 bd3 ba2.1k sqft417 Brushy Bayou Blvd, Shreveport, LA 71106Off Market
- $284,9003 bd2 ba1.9k sqft410 Brushy Bayou Blvd, Shreveport, LA 71106Off Market
- $298,2004 bd2 ba2.6k sqft414 Brushy Bayou Blvd, Shreveport, LA 71106Off Market
- $324,2003 bd2 ba2.3k sqft406 Brushy Bayou Blvd, Shreveport, LA 71106Off Market
- $970-- bd-- ba-- sqftLinwood, Shreveport, LA 71106Off Market
- $265,6003 bd2 ba1.9k sqft418 Brushy Bayou Blvd, Shreveport, LA 71106Off Market
- $270,9003 bd2 ba1.8k sqft421 Brushy Bayou Blvd, Shreveport, LA 71106Off Market
Nearby schools
GreatSchools rating
- 6/10Southern Hills Elementary SchoolGrades: PK-5Distance: 0.9 mi
- 5/10Ridgewood Middle SchoolGrades: 6-8Distance: 1.6 mi
- 2/10Southwood High SchoolGrades: 9-12Distance: 3 mi
Schools provided by the listing agent
- District: Caddo PSB
Source: NTREIS. This data may not be complete. We recommend contacting the local school district to confirm school assignments for this home.
Sell for more on Zillow
Get a Zillow Showcase℠ listing at no additional cost and you could sell for .
$365,600
2% more
+$7,312
With Zillow Showcase(estimated)
$372,912
- Louisiana
- Caddo Parish
- Shreveport
- 71106
- Hyde Park Brookwood, Southern Hills
- 409 Brushy Bayou Blvd
Nearby cities
Nearby neighborhoods
- Airport, Pines Road Real estate
- Broadmoor, Anderson Island, Shreve Isle. Real estate
- Caddo Heights, South Highlands Real estate
- Ceder Grove, Lynbrook Real estate
- Highland, Stoner Hill Real estate
- Hyde Park Brookwood, Southern Hills Real estate
- Jenkins, Pinecroft Subdivision Real estate
- Martin Luther King Dr. Area Real estate
- Springlake, University Terrace Real estate
- Sunset Arcre, Garden Valley, Morningside Real estate
