Skip main navigation
Closed
  • $872,030

    409 Burbank Aly, Milton, GA 30004

    3beds
    3,362sqft
    Single Family Residence
    Built in 2018
    4,094 Square Feet Lot
    $925,500 Zestimate®
    $259/sqft
    $4,130 Estimated rent

    Home value

    $925,500

    $870,000 - $990,000

    $4,130/mo

    Zestimate® history
    Loading
    Loading...

    Owner options

    List your home for rent

    $4,130/mo

    Rent Zestimate®

    Find your next renter with Zillow Rental Manager. Plus, with online applications, you can quickly screen prospective tenants – for free.

    Learn more

    $4,130/mo

    Rent Zestimate®

    Refinance and save

    $8,364/mo

    Est. payment

    Refinancing to a lower rate could help reduce your monthly payments and save thousands over the life of the loan.

    See today's rates

    $8,364/mo

    Est. payment

    Explore your selling options

    Work with a Zillow partner agent

    Leverage their expertise and Zillow's premium Showcase listings to get your home seen by more buyers.

    Get started

    List with your own agent

    Get your home in front of millions of buyers by listing it on Zillow.

    Learn how to do it

    Sell it yourself

    Take full control of how buyers see your home on Zillow by listing For Sale by Owner (FSBO).

    List your home

    What's special

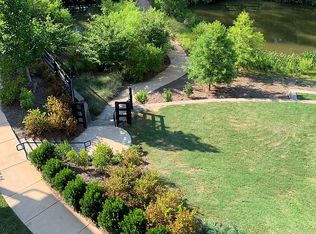
    This is a rare opportunity in the popular neighborhood of Kensley in Milton, GA. Location is everything, and this property checks all the boxes-it is just minutes from DT Alpharetta and GA400, shopping, schools, parks, and Avalon. Tucked amongst the trees and community pond, this beautiful property has been meticulously maintained, features updated interior selections, and includes an elevator with access to all floors and a three-car garage. Covered front sitting porch and Double French door entry greet your guests as you enter the spacious entry foyer featuring a private flex room/bedroom with two 9'ft barn doors, a full bathroom, and access to the 3-car garage. The second floor includes the kitchen, living room, dining room, office, and additional sitting room. This floor is flooded with natural light via the three walls of windows. It also includes beautiful hardwoods throughout, updated light fixtures, freshly painted interiors (ceiling, walls, and trim), 3" plantation shutters throughout, and access to two porches. The comfortable living room includes stylish built-in cabinetry, a stacked stone fireplace, a dining room area that seats 6-8, and a reading nook. The kitchen includes quartz countertops, an island, a gas cooktop, a subway tile backsplash, and newly painted cabinetry. The third floor features the primary suite, two secondary bedrooms. The oversized primary suite includes hardwood floors, a large closet, a spa-style bath with a soaking tub, a large frameless glass shower, and two vanities. Enjoy evenings on one of the two covered sitting porches overlooking the community pond and mature tree-lined landscape. The community includes a swimming pool and plenty of guest parking. There are multiple storage areas throughout the interior and garage.

    Zillow last checked:

    Listing updated:

    Listed by:

    Melissa L Swayne 770-475-0505,

    BHHS Georgia Properties,

    Stephanie Butler 678-296-1774,

    BHHS Georgia Properties

    Bought with:

    Melissa L Swayne, 264842

    BHHS Georgia Properties

    Source: GAMLS,MLS#: 10358983MLS Logo

    Facts & features

    Interior

    Bedrooms & bathrooms
    • Bedrooms: 3
    • Bathrooms: 4
    • Full bathrooms: 3
    • 1/2 bathrooms: 1
    Rooms
    • Room types: Family Room, Foyer, Great Room, Keeping Room, Laundry, Media Room, Office
    Heating
    • Natural Gas, Zoned
    Cooling
    • Ceiling Fan(s), Central Air, Electric, Zoned
    Appliances
    • Included: Cooktop, Dishwasher, Disposal, Microwave, Oven, Stainless Steel Appliance(s)
    • Laundry: Upper Level
    Features
    • Walk-In Closet(s)
    • Flooring: Hardwood
    • Basement: None
    • Number of fireplaces: 1
    • Fireplace features: Gas Starter
    • Common walls with other units/homes: No Common Walls
    Interior area
    • Total structure area: 3,362
    • Total interior livable area: 3,362 sqft
    • Finished area above ground: 3,362
    • Finished area below ground: 0

    Property

    Parking
    • Parking features: Attached, Garage, Garage Door Opener
    • Has attached garage: Yes
    Features
    • Levels: Three Or More
    • Stories: 3
    • Patio & porch: Deck, Porch
    • On waterfront: Yes
    • Waterfront features: Pond
    • Body of water: None
    Lot
    • Size: 4,094 Square Feet
    • Features: Corner Lot, Level
    Details
    • Parcel number: 22 511010492544

    Construction

    Type & style
    • Home type: SingleFamily
    • Architectural style: Cluster
    • Property subtype: Single Family Residence
    Materials
    • Other
    • Foundation: Slab
    • Roof: Composition
    Condition
    • Resale
    • New construction: No
    • Year built: 2018

    Utilities & green energy

    • Sewer: Public Sewer
    • Water: Public
    • Utilities for property: Cable Available, Electricity Available, High Speed Internet, Natural Gas Available, Phone Available, Sewer Available, Underground Utilities, Water Available
    Green energy
    • Energy efficient items: Appliances, Windows

    Community & HOA

    Community
    • Features: Pool, Sidewalks, Street Lights, Walk To Schools, Near Shopping
    • Security: Security System
    • Subdivision: Kensley
    HOA
    • Has HOA: Yes
    • Services included: Maintenance Grounds, Swimming
    • HOA fee: $3,000 annually
    Location
    • Region: Milton

    Financial & listing details

    • Price per square foot: $259/sqft
    • Tax assessed value: $945,900
    • Annual tax amount: $8,432
    • Date on market: 8/15/2024
    • Cumulative days on market: 26 days
    • Listing agreement: Exclusive Right To Sell
    • Electric utility on property: Yes

    Price history

    DateEventPrice
    9/25/2024Sold$872,030-3%$259/sqft
    Source: GAMLS #10358983 Report a problem
    9/12/2024Pending sale$899,000$267/sqft
    Source: GAMLS #10358983 Report a problem
    9/2/2024Price change$899,000-1.2%$267/sqft
    Source: GAMLS #10358983 Report a problem
    8/15/2024Listed for sale$910,000+5.2%$271/sqft
    Source: FMLS GA #7438627 Report a problem
    12/7/2022Sold$865,000-3.9%$257/sqft
    Source: Public Record Report a problem
    9/12/2022Pending sale$900,000$268/sqft
    Source: GAMLS #20071537 Report a problem
    9/7/2022Listed for sale$900,000+59%$268/sqft
    Source: GAMLS #20071537 Report a problem
    10/19/2018Sold$566,080$168/sqft
    Source: Public Record Report a problem

    Public tax history

    YearProperty taxesTax assessment
    2025$9,582 -3%$378,360
    2024$9,883 +17.2%$378,360 +17.5%
    2023$8,432 +28.8%$321,960 +29.4%
    2022$6,547 +14.6%$248,840 +18.2%
    2021$5,712 -1%$210,560 +3%
    2020$5,769 +371.5%$204,400 -54.3%
    2019$1,224 $447,040 +1116.1%
    2018$1,224 $36,760
    Find assessor info on the county website

    Neighborhood: 30004

    Nearby schools

    GreatSchools rating
    Schools provided by the listing agent
    • Elementary: Cogburn Woods
    • Middle: Hopewell
    • High: Cambridge

    Source: GAMLS. This data may not be complete. We recommend contacting the local school district to confirm school assignments for this home.

    Get a cash offer in 3 minutes
    Find out how much your home could sell for in as little as 3 minutes with a no-obligation cash offer.
    Estimated market value
    $925,500
    Get a cash offer in 3 minutes
    Find out how much your home could sell for in as little as 3 minutes with a no-obligation cash offer.
    Estimated market value
    $925,500