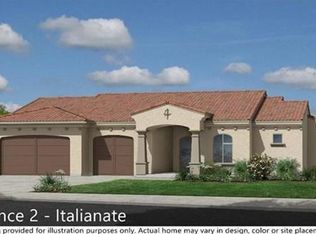
VINEYARD VIEWS AND CITY CONVENIENCE! This lovely westside residence is located in the gated 'Paso Terrace' development, and may just be the dream home you've been waiting for! Nicely situated on a 21,793 SF (gross) lot, this home affords both vineyard countryside and city light views - such a unique blend for a home located inside the Paso Robles city limits! Completed in 2015, the home is full of modern conveniences and amenities, both inside and out. Beyond the obvious (and breathtaking) views, you'll find such features as high volume ceilings, 8' doors (main level), integrated can lighting, and upgraded hardware and fixtures. The large island Kitchen includes slab granite counter tops, upgraded stainless-steel appliances, and even a walk-in pantry.... all just steps away from the 3 car finished garage and generous laundry room. The (main level) Master Bedroom suite features a slider to the spacious view balcony, a walk-in closet, dual sinks, and a soaking tub adjacent to the large walk-in shower! Downstairs, there is a Den/Family Room, flanked by two additional guest Bedrooms, plus a spacious guest Bath and a very cool (literally) wine storage room. Need a 4th Bedroom? This home was designed to accommodate that with relative ease - or just use this large unfinished room as bonus storage like the current owner does. Also includes a spa, as well as roof-mounted solar! And all this just 5 minutes to downtown Paso! (Note: Original builder plans show home as 2,811 SF)
This property is not currently displayed as for sale or rent on Zillow. This may be different from what's on other websites or public sources.