Skip main navigation
Closed
  • $380,000

    409 Camelot Dr, Statesville, NC 28625

    4beds
    1,929sqft
    Single Family Residence
    Built in 1977
    0.43 Acres Lot
    $380,100 Zestimate®
    $197/sqft
    $1,880 Estimated rent

    Home value

    $380,100

    $361,000 - $399,000

    $1,880/mo

    Zestimate® history
    Loading
    Loading...

    Owner options

    List your home for rent

    $1,880/mo

    Rent Zestimate®

    Find your next renter with Zillow Rental Manager. Plus, with online applications, you can quickly screen prospective tenants – for free.

    Learn more

    $1,880/mo

    Rent Zestimate®

    Refinance and save

    $2,296/mo

    Est. payment

    Refinancing to a lower rate could help reduce your monthly payments and save thousands over the life of the loan.

    See today's rates

    $2,296/mo

    Est. payment

    Explore your selling options

    Work with a Zillow partner agent

    Leverage their expertise and Zillow's premium Showcase listings to get your home seen by more buyers.

    Get started

    List with your own agent

    Get your home in front of millions of buyers by listing it on Zillow.

    Learn how to do it

    Sell it yourself

    Take full control of how buyers see your home on Zillow by listing For Sale by Owner (FSBO).

    List your home

    What's special

    Fire placeBeautiful brickFully renovatedLaundry areaNew lighting throughoutNew appliances
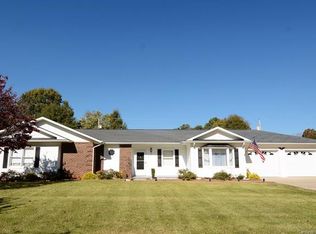
    Did you just find the perfect home?! This home is exactly what you have been looking for! Fully renovated with the floor plan opened up! Amazing flow from entrance to living room to dining area to kitchen! All new appliances, countertops, cabinets etc! You will love the amazing kitchen sink! The living room has a beautiful brick, wood-burning, fire place and recently added window to the right for more natural light! New lighting throughout the main area, all on dimmers for every occasion! The whole house, inside and out, has been recently painted! The bed/bonus room will be perfect for a kids play room, office rec room, or 4th bedroom! The home has a lot of storage throughout with many closets and the laundry area with more cabinets and space for an additional fridge. The landscaping has been meticulously maintained, and the back yard is fully fenced in and feels very private! You will want to see all this home has to offer in person! Schedule a tour today!!

    Zillow last checked:

    Listing updated:

    Listed by:

    Oliver Cross oliver.cross@exprealty.com,

    EXP Realty LLC Mooresville

    Bought with:

    Michele Plaisance

    Southern Homes of the Carolinas, Inc

    Source: Canopy MLS as distributed by MLS GRID,MLS#: 4055177MLS Logo

    Facts & features

    Interior

    Bedrooms & bathrooms
    • Bedrooms: 4
    • Bathrooms: 2
    • Full bathrooms: 2
    • Main level bedrooms: 4
    Primary bedroom
    • Level: Main
    Primary bedroom
    • Level: Main
    Bedroom s
    • Level: Main
    Bedroom s
    • Level: Main
    Bedroom s
    • Level: Main
    Bedroom s
    • Level: Main
    Bathroom full
    • Level: Main
    Bathroom full
    • Level: Main
    Bathroom full
    • Level: Main
    Bathroom full
    • Level: Main
    Other
    • Level: Main
    Other
    • Level: Main
    Dining area
    • Level: Main
    Dining area
    • Level: Main
    Kitchen
    • Level: Main
    Kitchen
    • Level: Main
    Laundry
    • Level: Main
    Laundry
    • Level: Main
    Living room
    • Level: Main
    Living room
    • Level: Main
    Heating
    • Heat Pump
    Cooling
    • Central Air
    Appliances
    • Included: Dishwasher, Electric Oven, Electric Range, Tankless Water Heater
    • Laundry: Inside, Main Level
    Features
    • Breakfast Bar, Open Floorplan, Pantry
    • Flooring: Bamboo, Carpet, Tile
    • Has basement: No
    • Fireplace features: Living Room, Wood Burning
    Interior area
    • Total structure area: 1,929
    • Total interior livable area: 1,929 sqft
    • Finished area above ground: 1,929
    • Finished area below ground: 0

    Property

    Parking
    • Total spaces: 2
    • Parking features: Detached Carport
    • Carport spaces: 2
    Features
    • Levels: One
    • Stories: 1
    • Patio & porch: Patio
    • Exterior features: Fire Pit
    • Fencing: Back Yard,Fenced
    Lot
    • Size: 0.43 Acres
    • Features: Private, Wooded
    Details
    • Additional structures: Shed(s)
    • Parcel number: 4765145039.000
    • Zoning: R15
    • Special conditions: Standard
    • Other equipment: Fuel Tank(s)

    Construction

    Type & style
    • Home type: SingleFamily
    • Architectural style: Ranch
    • Property subtype: Single Family Residence
    Materials
    • Brick Full
    • Foundation: Crawl Space
    • Roof: Shingle
    Condition
    • New construction: No
    • Year built: 1977

    Utilities & green energy

    • Sewer: Public Sewer
    • Water: City
    • Utilities for property: Cable Available, Propane

    Community & HOA

    Community
    • Subdivision: Camelot Acres
    Location
    • Region: Statesville

    Financial & listing details

    • Price per square foot: $197/sqft
    • Tax assessed value: $244,560
    • Annual tax amount: $3,085
    • Date on market: 8/4/2023
    • Cumulative days on market: 2 days
    • Listing terms: Cash,Conventional,FHA,VA Loan
    • Road surface type: Concrete, Paved

    Price history

    DateEventPrice
    9/8/2023Sold$380,000-1.3%$197/sqft
    Source: Canopy MLS as distributed by MLS GRID #4055177 Report a problem
    8/4/2023Listed for sale$385,000+81.6%$200/sqft
    Source: Canopy MLS as distributed by MLS GRID #4055177 Report a problem
    9/24/2020Sold$212,000-5.8%$110/sqft
    Source: Canopy MLS as distributed by MLS GRID #3633037 Report a problem
    8/19/2020Pending sale$225,000$117/sqft
    Source: RE/MAX Properties Plus, Inc. #3633037 Report a problem
    7/8/2020Price change$225,000+2.3%$117/sqft
    Source: RE/MAX Properties Plus, Inc. #3633037 Report a problem
    6/21/2020Pending sale$220,000$114/sqft
    Source: RE/MAX Properties Plus, Inc. #3633037 Report a problem
    6/20/2020Listed for sale$220,000+46.7%$114/sqft
    Source: RE/MAX Properties Plus, Inc. #3633037 Report a problem
    11/23/2005Sold$150,000$78/sqft
    Source: Public Record Report a problem

    Public tax history

    YearProperty taxesTax assessment
    2025$3,085 $297,240
    2024$3,085 +21%$297,240 +21.5%
    2023$2,549 +22%$244,560 +34.7%
    2022$2,090 -2.6%$181,500
    2021$2,146 +12.7%$181,500 +14%
    2020$1,905 +0.8%$159,270
    2019$1,889 +13.2%$159,270 +7.3%
    2018$1,669 $148,390
    2017$1,669 +15.6%$148,390
    2016$1,443 $148,390
    2015$1,443 +7.1%$148,390 +2.6%
    2014$1,347 $144,690
    2013-- $144,690
    2012-- $144,690
    2011-- $144,690 -1.2%
    2010-- $146,480
    2009-- $146,480
    2008-- $146,480
    2007-- $146,480 +45.4%
    2006-- $100,710
    2005-- $100,710
    2004-- $100,710
    2003-- $100,710 +7.6%
    2002-- $93,640
    2001-- $93,640
    2000-- $93,640
    Find assessor info on the county website

    Neighborhood: 28625

    Nearby schools

    GreatSchools rating
    Get a cash offer in 3 minutes
    Find out how much your home could sell for in as little as 3 minutes with a no-obligation cash offer.
    Estimated market value
    $380,100
    Get a cash offer in 3 minutes
    Find out how much your home could sell for in as little as 3 minutes with a no-obligation cash offer.
    Estimated market value
    $380,100