Skip main navigation
Sold for $1,065,000
  • $1,065,000

    409 Capellan St, Wake Forest, NC 27587

    4beds
    4,615sqft
    Single Family Residence
    Built in 2007
    0.62 Acres Lot
    $1,131,000 Zestimate®
    $231/sqft
    $4,406 Estimated rent

    Home value

    $1,131,000

    $1.07M - $1.20M

    $4,406/mo

    Zestimate® history
    Loading
    Loading...

    Owner options

    List your home for rent

    $4,406/mo

    Rent Zestimate®

    Find your next renter with Zillow Rental Manager. Plus, with online applications, you can quickly screen prospective tenants – for free.

    Learn more

    $4,406/mo

    Rent Zestimate®

    Refinance and save

    $7,247/mo

    Est. payment

    Refinancing to a lower rate could help reduce your monthly payments and save thousands over the life of the loan.

    See today's rates

    $7,247/mo

    Est. payment

    Explore your selling options

    Work with a Zillow partner agent

    Leverage their expertise and Zillow's premium Showcase listings to get your home seen by more buyers.

    Get started

    List with your own agent

    Get your home in front of millions of buyers by listing it on Zillow.

    Learn how to do it

    Sell it yourself

    Take full control of how buyers see your home on Zillow by listing For Sale by Owner (FSBO).

    List your home

    What's special

    Gas fireplaceModern updatesPrivate oasisGourmet kitchenLarge islandLush wooded backdropSpacious layout
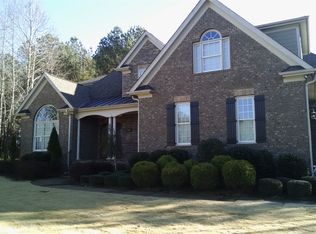
    Welcome to your dream home in the peaceful St. Ives neighborhood! This stunning 4-bedroom, 3.5-bathroom home offers a spacious layout with modern updates, including a first-floor master suite. The gourmet kitchen, featuring a large island, is perfect for cooking and entertaining. Upstairs, you'll find ample bedroom space and a large walk-in storage room. The private backyard oasis includes a covered seating area with a gas fireplace and a gas line ready for an outdoor kitchen, perfect for year-round relaxation and entertaining. With no rear neighbors and a wooded backdrop, the setting is tranquil and private. Modern conveniences include an EV charging station, central vacuum, security system, invisible fence, tankless water heater, and an audio system on both the first floor and back porch. Recent updates include a new roof and gutters (2020), a hot tub (2021), and a remodeled garage.

    Zillow last checked:

    Listing updated:

    Listed by:

    Kelly Huffstetler 919-522-6349,

    Keller Williams Preferred Realty

    Bought with:

    Isabelle Apel, 276523

    Compass -- Chapel Hill - Durham

    Source: Doorify MLS,MLS#: 10051261MLS Logo

    Facts & features

    Interior

    Bedrooms & bathrooms
    • Bedrooms: 4
    • Bathrooms: 4
    • Full bathrooms: 3
    • 1/2 bathrooms: 1
    • Main level bathrooms: 2
    Primary bedroom
    • Level: Main
    • Area: 269.88 Square Feet
    • Dimensions: 17.3 x 15.6
    Bedroom 2
    • Level: Second
    • Area: 222.3 Square Feet
    • Dimensions: 17.1 x 13
    Bedroom 3
    • Level: Second
    • Area: 200.08 Square Feet
    • Dimensions: 16.4 x 12.2
    Bedroom 4
    • Level: Second
    • Area: 205.41 Square Feet
    • Dimensions: 16.7 x 12.3
    Bonus room
    • Level: Second
    • Area: 453.39 Square Feet
    • Dimensions: 35.7 x 12.7
    Breakfast room
    • Level: Main
    • Area: 129 Square Feet
    • Dimensions: 12.9 x 10
    Den
    • Level: Main
    • Area: 143.84 Square Feet
    • Dimensions: 12.4 x 11.6
    Dining room
    • Level: Main
    • Area: 169 Square Feet
    • Dimensions: 13 x 13
    Other
    • Level: Main
    • Area: 136.8 Square Feet
    • Dimensions: 17.1 x 8
    Family room
    • Level: Main
    • Area: 362.1 Square Feet
    • Dimensions: 21.3 x 17
    Kitchen
    • Level: Main
    • Area: 235.62 Square Feet
    • Dimensions: 15.4 x 15.3
    Laundry
    • Level: Second
    • Area: 99.6 Square Feet
    • Dimensions: 12 x 8.3
    Mud room
    • Level: Main
    • Area: 109.88 Square Feet
    • Dimensions: 13.4 x 8.2
    Office
    • Level: Main
    • Area: 190.08 Square Feet
    • Dimensions: 14.4 x 13.2
    Other
    • Description: Work Room
    • Level: Main
    • Area: 52.08 Square Feet
    • Dimensions: 9.3 x 5.6
    Other
    • Description: Garage 1
    • Level: Main
    • Area: 466.4 Square Feet
    • Dimensions: 22 x 21.2
    Other
    • Description: Garage 2
    • Level: Main
    • Area: 328.44 Square Feet
    • Dimensions: 23.8 x 13.8
    Other
    • Description: Walk in Attic
    • Level: Second
    • Area: 340 Square Feet
    • Dimensions: 34 x 10
    Other
    • Description: Covered Porch
    • Level: Main
    • Area: 180 Square Feet
    • Dimensions: 18 x 10
    Other
    • Description: Patio
    • Level: Main
    • Area: 440 Square Feet
    • Dimensions: 22 x 20
    Heating
    • Central, Forced Air
    Cooling
    • Central Air, Dual
    Appliances
    • Included: Bar Fridge, Built-In Electric Oven, Dishwasher, Gas Cooktop, Microwave, Oven, Refrigerator, Tankless Water Heater, Washer/Dryer, Wine Refrigerator, Wall Oven
    • Laundry: Electric Dryer Hookup, Laundry Room, Main Level, Multiple Locations, Sink, Upper Level, Washer Hookup
    Features
    • Breakfast Bar, Bookcases, Ceiling Fan(s), Crown Molding, Central Vacuum, Double Vanity, Entrance Foyer, Eat-in Kitchen, Granite Counters, His and Hers Closets, Kitchen Island, Pantry, Primary Downstairs, Storage, Walk-In Closet(s), Butler's Pantry, Whirlpool Tub, Separate Shower, Walk-In Shower, Water Closet
    • Flooring: Carpet, Hardwood, Tile
    • Windows: Double Pane Windows
    • Number of fireplaces: 3
    • Fireplace features: Fire Pit, Family Room, Outside
    • Common walls with other units/homes: No Common Walls
    Interior area
    • Total structure area: 4,615
    • Total interior livable area: 4,615 sqft
    • Finished area above ground: 4,615
    • Finished area below ground: 0

    Property

    Parking
    • Total spaces: 5
    • Parking features: Attached, Electric Vehicle Charging Station(s), Garage Faces Side, Garage, Garage Door Opener
    • Garage spaces: 3
    • Uncovered spaces: 2
    Features
    • Levels: Two
    • Stories: 2
    • Patio & porch: Covered, Front Porch, Patio, Porch, Rear Porch
    • Exterior features: Fire Pit, Other, Private Yard, Rain Gutters
    • Fencing: Back Yard,Invisible
    • Has view: Yes
    • View description: Neighborhood
    Lot
    • Size: 0.62 Acres
    • Dimensions: 117 x 203 x 147 x 212
    • Features: Back Yard, Landscaped, Private, Sprinklers In Front, Sprinklers In Rear, Wooded
    • Residential vegetation: Grassed, Partially Wooded
    Details
    • Additional structures: Shed(s)
    • Parcel number: 1831549517
    • Special conditions: Standard
    • Other equipment: Irrigation Equipment

    Construction

    Type & style
    • Home type: SingleFamily
    • Architectural style: Traditional
    • Property subtype: Single Family Residence
    Materials
    • Fiber Cement, Shake Siding, Stone
    • Foundation: Other
    • Roof: Shingle
    Condition
    • New construction: No
    • Year built: 2007
    • Major remodel year: 2007

    Utilities & green energy

    • Sewer: Public Sewer
    • Water: Public
    • Utilities for property: Electricity Connected, Natural Gas Connected, Underground Utilities, Water Available, Water Connected

    Community & HOA

    Community
    • Features: Clubhouse, Pool, Street Lights, Tennis Court(s)
    • Security: Security System
    • Subdivision: St Ives
    HOA
    • Has HOA: Yes
    • Amenities included: Clubhouse, Pool, Tennis Court(s)
    • Services included: Maintenance Grounds
    • HOA fee: $650 semi-annually
    • HOA name: PPM Mgmt
    • HOA phone: 919-848-4911
    Location
    • Region: Wake Forest

    Financial & listing details

    • Price per square foot: $231/sqft
    • Tax assessed value: $1,032,896
    • Annual tax amount: $9,661
    • Date on market: 9/20/2024
    • Listing agreement: Exclusive Right To Sell
    • Listing terms: Cash,Conventional
    • Road surface type: Concrete

    Price history

    DateEventPrice
    12/10/2024Sold$1,065,000-3.2%$231/sqft
    Source: Doorify MLS #10051261 Report a problem
    10/6/2024Pending sale$1,100,000$238/sqft
    Source: Doorify MLS #10051261 Report a problem
    9/20/2024Listed for sale$1,100,000$238/sqft
    Source: Doorify MLS #10051261 Report a problem
    9/11/2024Listing removed$1,100,000$238/sqft
    Source: Doorify MLS #10051261 Report a problem
    9/6/2024Listed for sale$1,100,000+85.2%$238/sqft
    Source: Doorify MLS #10051261 Report a problem
    6/7/2010Sold$594,000-15.1%$129/sqft
    Source: Public Record Report a problem
    10/9/2009Listing removed$699,900$152/sqft
    Source: Williams Home Builders #us1875978 Report a problem
    9/19/2009Listed for sale$699,900$152/sqft
    Source: Williams Home Builders #us1875978 Report a problem
    8/18/2009Listing removed$699,900$152/sqft
    Source: Williams Home Builders #us1875978 Report a problem
    7/28/2009Listed for sale$699,900$152/sqft
    Source: Williams Home Builders #us1875978 Report a problem
    6/20/2009Listing removed$699,900$152/sqft
    Source: Listhub #1621665 Report a problem
    12/22/2008Price change$699,900-10.3%$152/sqft
    Source: Coldwell Banker** #1621665 Report a problem
    10/18/2008Price change$779,982-1.9%$169/sqft
    Source: Coldwell Banker** #1621665 Report a problem
    9/26/2008Price change$795,000-0.6%$172/sqft
    Source: Coldwell Banker** #1621665 Report a problem
    2/26/2008Listed for sale$799,900+12%$173/sqft
    Source: RealBird #954189 Report a problem
    8/29/2007Sold$714,500$155/sqft
    Source: Public Record Report a problem

    Public tax history

    YearProperty taxesTax assessment
    2025$9,699 +0.4%$1,032,896
    2024$9,662 +29.2%$1,032,896 +60.9%
    2023$7,481 +4.3%$642,096
    2022$7,176 +1.8%$642,096
    2021$7,051 $642,096
    2020$7,051 -3.3%$642,096 +9.5%
    2019$7,295 $586,358
    2018$7,295 +9.3%$586,358
    2017$6,675 +1.3%$586,358
    2016$6,590 -21.2%$586,358 -20.3%
    2015$8,364 +3.3%$735,448
    2014$8,095 $735,448
    2013-- $735,448
    2012-- $735,448
    2011-- $735,448
    2010-- $735,448
    2009-- $735,448
    2008-- --
    2007-- --
    Find assessor info on the county website

    Neighborhood: 27587

    Nearby schools

    GreatSchools rating
    Schools provided by the listing agent
    • Elementary: Wake - Forest Pines Drive Elementary
    • Middle: Wake - Wake Forest Middle School
    • High: Wake - Wake Forest High School

    Source: Doorify MLS. This data may not be complete. We recommend contacting the local school district to confirm school assignments for this home.

    Get a cash offer in 3 minutes
    Find out how much your home could sell for in as little as 3 minutes with a no-obligation cash offer.
    Estimated market value
    $1,131,000
    Get a cash offer in 3 minutes
    Find out how much your home could sell for in as little as 3 minutes with a no-obligation cash offer.
    Estimated market value
    $1,131,000