MLS# 9228080 - Built by Toll Brothers - Sep 2026 completion! ~ This home is single-level living at its finest. Greet your guests in a welcoming foyer with tray ceiling and an upgraded front door. Prepping meals is a breeze with the large center island and ample counter space. Guests will enjoy the serenity and seclusion offered by the first-floor bedroom suite. In this home you can create just the right space for everything that matters. The covered porch is ideal for outdoor entertaining.
Pending
$492,303
409 Castillo Bnd, Liberty Hill, TX 78642
2beds
2,209sqft
Single Family Residence
Built in 2025
8,276 Square Feet Lot
$492,600 Zestimate®
$223/sqft
$311/mo HOA
What's special
Single-level livingLarge center islandAmple counter spaceFirst-floor bedroom suite
- 92 days |
- 13 |
- 0 |
Zillow last checked:
Listing updated:
Listed by:
Ben Caballero (888) 872-6006,
HomesUSA.com (888) 872-6006
Source: Unlock MLS,MLS#: 9228080
Facts & features
Interior
Bedrooms & bathrooms
- Bedrooms: 2
- Bathrooms: 3
- Full bathrooms: 2
- 1/2 bathrooms: 1
- Main level bedrooms: 2
Primary bedroom
- Features: Ceiling Fan(s)
- Level: First
Primary bathroom
- Features: Double Vanity
- Level: First
Bonus room
- Level: First
Kitchen
- Features: Open to Family Room
- Level: First
Heating
- Central, Zoned
Cooling
- Central Air, Zoned
Appliances
- Included: Built-In Electric Oven, Dishwasher, Disposal, ENERGY STAR Qualified Appliances, ENERGY STAR Qualified Dishwasher, Gas Cooktop, Microwave, Stainless Steel Appliance(s), Gas Water Heater
Features
- High Speed Internet, Kitchen Island, No Interior Steps, Open Floorplan, Primary Bedroom on Main, Recessed Lighting, Smart Thermostat
- Flooring: Tile, Wood
- Windows: Double Pane Windows, ENERGY STAR Qualified Windows
- Number of fireplaces: 1
- Fireplace features: Gas Log
Interior area
- Total interior livable area: 2,209 sqft
Property
Parking
- Total spaces: 3
- Parking features: Attached, Garage
- Attached garage spaces: 3
Accessibility
- Accessibility features: None
Features
- Levels: One
- Stories: 1
- Patio & porch: Covered, Front Porch, Patio
- Exterior features: None
- Pool features: None
- Fencing: Wrought Iron
- Has view: Yes
- View description: Neighborhood
- Waterfront features: None
Lot
- Size: 8,276 Square Feet
- Features: Cul-De-Sac, Interior Lot, Landscaped, Sprinkler - Automatic
Details
- Additional structures: None
- Parcel number: 409
- Special conditions: Standard
Construction
Type & style
- Home type: SingleFamily
- Property subtype: Single Family Residence
Materials
- Foundation: Slab
- Roof: Composition
Condition
- Under Construction
- New construction: No
- Year built: 2025
Details
- Builder name: Toll Brothers
Utilities & green energy
- Sewer: Public Sewer
- Water: Municipal Utility District (MUD), Public
- Utilities for property: Cable Available, Internet-Cable, Natural Gas Available, Phone Available
Community & HOA
Community
- Features: Clubhouse, Common Grounds, Curbs, Fitness Center, High Speed Internet, Planned Social Activities
- Senior community: Yes
- Subdivision: Regency at Santa Rita Ranch - Meadow Collection
HOA
- Has HOA: Yes
- Services included: Common Area Maintenance
- HOA fee: $311 monthly
- HOA name: NMI
Location
- Region: Liberty Hill
Financial & listing details
- Price per square foot: $223/sqft
- Tax assessed value: $110,000
- Annual tax amount: $2,018
- Date on market: 4/15/2026
- Listing terms: Cash,Conventional,FHA,FMHA (Fannie Mae),Texas Vet,VA Loan
Estimated market value
$492,600
$468,000 - $517,000
$3,045/mo
Price history
| Date | Event | Price |
|---|---|---|
| 4/15/2026 | Pending sale | $492,303$223/sqft |
Source:  Unlock MLS #9228080 Report a problem Unlock MLS #9228080 Report a problem | ||
| 4/15/2026 | Listed for sale | $492,303$223/sqft |
Source: Unlock MLS #9228080 Report a problem | ||
Public tax history
| Year | Property taxes | Tax assessment |
|---|---|---|
| 2025 | $2,018 +20.5% | $110,000 |
| 2024 | $1,675 | $110,000 |
Find assessor info on the county website
Monthly payment
Est. payment
Payment breakdown
Explore the cost of this home by adjusting the details. Changes won't be saved.Climate risks
Neighborhood: 78642
Nearby schools
GreatSchools rating
- 9/10Jo Ann Ford Elementary SchoolGrades: K-5Distance: 6.4 mi
- 8/10Douglas Benold Middle SchoolGrades: 6-8Distance: 5.1 mi
- 5/10East View High SchoolGrades: 9-12Distance: 13.3 mi
Schools provided by the listing agent
- Elementary: San Gabriel
- Middle: Douglas Benold
- High: East View
- District: Georgetown ISD
Source: Unlock MLS. This data may not be complete. We recommend contacting the local school district to confirm school assignments for this home.
- $537,2003 bd-- ba2.4k sqft528 Castillo Bnd, Liberty Hill, TX 78642Off Market
- $648,9003 bd-- ba3.3k sqft532 Castillo Bnd, Liberty Hill, TX 78642Off Market
- $574,8003 bd-- ba2.6k sqft520 Castillo Bnd, Liberty Hill, TX 78642Off Market
- $433,4002 bd-- ba1.9k sqft536 Castillo Bnd, Liberty Hill, TX 78642Off Market
- $552,3002 bd3 ba2.2k sqft540 Castillo Bnd, Liberty Hill, TX 78642Off Market
- $724,5003 bd4 ba2.9k sqft512 Castillo Bnd, Liberty Hill, TX 78642Off Market
- $483,2002 bd-- ba2.1k sqft516 Castillo Bnd, Liberty Hill, TX 78642Off Market
- $110,000-- sqft525 Castillo Bnd, Liberty Hill, TX 78642Off Market
A local agent can set up tours, give advice and negotiate with sellers.
Similar homes
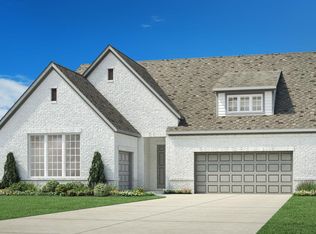
- from $514,9952 bd3 ba2.2k sqftGarey Plan, Regency at Santa Rita Ranch - Meadow Collection, Liberty Hill, TX 78642New Construction
 Toll Brothers Inc.
 - $599,0002 bd3 ba2.4k sqft505 Jacaranda Ct, Liberty Hill, TX 78642Active

 Unlock MLS
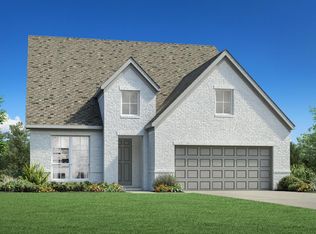
 - from $461,9953 bd3 ba2.3k sqftBledsoe Plan, Regency at Santa Rita Ranch - Garden Collection, Liberty Hill, TX 78642New Construction
 Toll Brothers Inc.
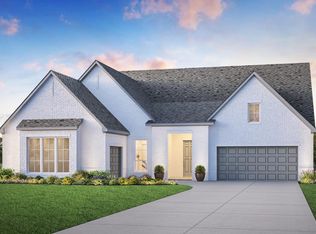
 - from $594,9953 bd3 ba2.6k sqftBlanton Plan, Regency at Santa Rita Ranch - Orchard Collection, Liberty Hill, TX 78642New Construction
 Toll Brothers Inc.
 - from $566,9953 bd3 ba2.6k sqftTwin Falls Plan, Regency at Santa Rita Ranch - Meadow Collection, Liberty Hill, TX 78642New ConstructionToll Brothers Inc.
- from $415,9952 bd2 ba1.9k sqftLeander Plan, Regency at Santa Rita Ranch - Garden Collection, Liberty Hill, TX 78642New ConstructionToll Brothers Inc.
- $649,0003 bd3 ba2.6k sqft420 Castillo Bnd, Liberty Hill, TX 78642ActiveUnlock MLS
- from $542,9004 bd3 ba2.5k sqft2561H Plan, Lariat 50', Liberty Hill, TX 78642New ConstructionPerry Homes
- from $521,9004 bd3 ba2.5k sqft2504W Plan, Lariat 50', Liberty Hill, TX 78642New ConstructionPerry Homes
- from $530,9004 bd3 ba2.5k sqft2513W Plan, Lariat 50', Liberty Hill, TX 78642New ConstructionPerry Homes
- $562,9064 bd4 ba2.7k sqft212 Montecido Dr, Liberty Hill, TX 78642ActiveUnlock MLS
- from $593,9004 bd3 ba2.5k sqft2504W Plan, Eldorado at Santa Rita Ranch 50', Liberty Hill, TX 78642New ConstructionPerry Homes
- from $536,9004 bd4 ba2.3k sqft2392W Plan, Santa Rita Ranch 40', Liberty Hill, TX 78642New ConstructionPerry Homes
- from $528,9004 bd3 ba2.5k sqft2545W Plan, Lariat 50', Liberty Hill, TX 78642New ConstructionPerry Homes
- from $548,9904 bd3 ba2.7k sqftDelta Plan, Santa Rita Ranch, Liberty Hill, TX 78642New ConstructionCoventry Homes
- from $603,9004 bd3 ba2.5k sqft2513W Plan, Eldorado at Santa Rita Ranch 50', Liberty Hill, TX 78642New ConstructionPerry Homes
- from $598,9004 bd3 ba2.5k sqft2545W Plan, Santa Rita Ranch 50', Liberty Hill, TX 78642New ConstructionPerry Homes
- from $597,9004 bd3 ba2.5k sqft2504W Plan, Santa Rita Ranch 50', Liberty Hill, TX 78642New ConstructionPerry Homes
- from $617,9004 bd3 ba2.5k sqft2561H Plan, Santa Rita Ranch 50', Liberty Hill, TX 78642New ConstructionPerry Homes
- from $610,9004 bd3 ba2.5k sqft2513W Plan, Santa Rita Ranch 50', Liberty Hill, TX 78642New ConstructionPerry Homes
