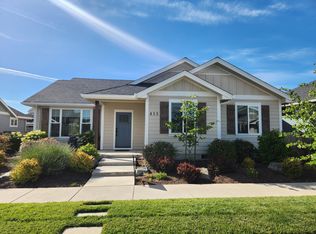
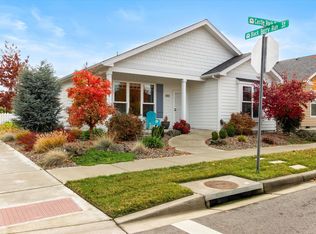
Welcome home! This better-than-new home is move-in ready with all the upgrades you're looking for. Enjoy new flooring, fresh paint, a new roof, new HVAC and new light fixtures throughout. The home features high ceilings and a cozy gas fireplace in the living area. The kitchen offers granite countertops, while the bathrooms include tile showers for a clean, modern feel. Every bedroom is equipped with ceiling fans and new blinds. Additional highlights include a tankless gas water heater and an epoxy-coated garage floor. Clean, updated, and ready to go--this home is a must-see!
Active
Price cut: $25K (5/18)
$575,000
409 Castle Rock Dr, Central Point, OR 97502
3beds
2baths
1,879sqft
Single Family Residence
Built in 2021
6,098 Square Feet Lot
$570,700 Zestimate®
$306/sqft
$55/mo HOA
What's special
Epoxy-coated garage floorHigh ceilingsTile showersGranite countertops
- 85 days |
- 496 |
- 21 |
Zillow last checked:
Listing updated:
Listed by:
eXp Realty, LLC 888-814-9613
Source: Oregon Datashare,MLS#: 220219217
Loading...
Facts & features
Interior
Bedrooms & bathrooms
- Bedrooms: 3
- Bathrooms: 2
Heating
- Natural Gas
Cooling
- Central Air
Appliances
- Included: Dishwasher, Disposal, Oven, Range, Refrigerator, Tankless Water Heater
Features
- Ceiling Fan(s), Enclosed Toilet(s), Granite Counters, Kitchen Island, Open Floorplan, Pantry, Smart Thermostat, Tile Shower, Vaulted Ceiling(s), Walk-In Closet(s)
- Flooring: Carpet, Tile, Vinyl
- Basement: None
- Has fireplace: Yes
- Fireplace features: Gas
- Common walls with other units/homes: No Common Walls
Interior area
- Total structure area: 1,879
- Total interior livable area: 1,879 sqft
Property
Parking
- Total spaces: 2
- Parking features: Alley Access
- Garage spaces: 2
Features
- Levels: One
- Stories: 1
- Patio & porch: Covered
Lot
- Size: 6,098 Square Feet
- Features: Landscaped, Level, Sprinkler Timer(s), Sprinklers In Front, Sprinklers In Rear
Details
- Parcel number: 372W03BB3629
- Zoning description: LMR
- Special conditions: Standard
Construction
Type & style
- Home type: SingleFamily
- Architectural style: Contemporary
- Property subtype: Single Family Residence
Materials
- Frame
- Foundation: Concrete Perimeter
- Roof: Composition
Condition
- New construction: No
- Year built: 2021
Utilities & green energy
- Sewer: Public Sewer
- Water: Public
Community & HOA
HOA
- Has HOA: Yes
- Amenities included: Park, Playground, Tennis Court(s)
- HOA fee: $165 quarterly
Location
- Region: Central Point
Financial & listing details
- Price per square foot: $306/sqft
- Tax assessed value: $565,790
- Annual tax amount: $5,072
- Date on market: 4/13/2026
- Cumulative days on market: 85 days
- Listing terms: Cash,Conventional,FHA,VA Loan
- Inclusions: Range, dishwasher, refrigerator
Estimated market value
$570,700
$542,000 - $599,000
$2,652/mo
Price history
| Date | Event | Price |
|---|---|---|
| 5/18/2026 | Price change | $575,000-4.2%$306/sqft |
Source: | ||
| 4/22/2026 | Price change | $600,000-4%$319/sqft |
Source: | ||
| 4/13/2026 | Listed for sale | $625,000+16.8%$333/sqft |
Source: | ||
| 9/23/2024 | Listing removed | $535,000$285/sqft |
Source: | ||
| 8/8/2024 | Price change | $535,000-1.8%$285/sqft |
Source: | ||
| 8/2/2024 | Listed for sale | $545,000-3.5%$290/sqft |
Source: | ||
| 9/14/2022 | Listing removed | -- |
Source: | ||
| 9/1/2022 | Listed for sale | $564,500+28.6%$300/sqft |
Source: | ||
| 6/18/2021 | Sold | $439,000+416.5%$234/sqft |
Source: | ||
| 11/20/2020 | Sold | $85,000-80.6%$45/sqft |
Source: Public Record Report a problem | ||
| 11/20/2020 | Pending sale | $439,000$234/sqft |
Source: John L. Scott Medford #220111640 Report a problem | ||
| 10/28/2020 | Listed for sale | $439,000$234/sqft |
Source: John L. Scott Medford #220111640 Report a problem | ||
Public tax history
| Year | Property taxes | Tax assessment |
|---|---|---|
| 2024 | $4,948 +3.3% | $288,970 +3% |
| 2023 | $4,789 +2.4% | $280,560 |
| 2022 | $4,677 +505.6% | $280,560 +506.1% |
| 2021 | $772 +3% | $46,290 +6% |
| 2020 | $750 +2.5% | $43,650 +3% |
| 2019 | $731 | $42,380 |
| 2018 | -- | -- |
Find assessor info on the county website
Monthly payment
Est. payment$--/mo
Payment breakdown
Explore the cost of this home by adjusting the details. Changes won't be saved.All calculations are estimates and provided by Zillow, Inc. for informational purposes only. Actual amounts may vary.
HOA fees may include property taxes on listings classified as Co-Ops. Contact the listing agent and/or owner for fee details.
Mortgage interest rates are dependent on a number of factors, including credit score, down payment, and repayment length. Interest rate data provided by Zillow Group Marketplace, Inc. as of 1/1/1970 from various mortgage lenders with which we have lead or other similar arrangements; the Estimated Payment is an average of those rates.
See how much you could borrow to make a competitive offer.
Climate risks
Neighborhood: 97502
Nearby schools
GreatSchools rating
- 3/10Richardson Elementary SchoolGrades: K-5Distance: 1.1 mi
- 5/10Scenic Middle SchoolGrades: 6-8Distance: 0.5 mi
- 3/10Crater Renaissance AcademyGrades: 9-12Distance: 0.7 mi
A local agent can set up tours, give advice and negotiate with sellers.
- Oregon
- Jackson County
- Central Point
- 97502
- 409 Castle Rock Dr