Beautiful upgraded home w/ office & fruit trees! Come visit this stunning home which offers a perfect blend of comfort, functionality, and modern upgrades. The optional fourth bedroom, currently used as a work-from-home office, features beautiful custom-built accordion sliding doors, making it a versatile space to fit your needs. The massive kitchen is outfitted with granite countertops, a center island w/ sink, and newer energy-efficient stainless steel appliances. The home is flooded with natural light, enhancing its warm and inviting atmosphere. Both bathrooms feature quartz countertops and tile flooring, and the primary bath boasts a charming barn door. This home comes with thoughtful upgrades, including: upgraded lighting & ceiling fans, a tankless water heater, new kitchen sink & disposal, new garage door motor for smooth operation, upgraded dishwasher, large backyard patio cover for shaded outdoor enjoyment. Enjoy year-round fresh fruit from your tangelo, lemon, white peach, pluot, and apricot trees in your private backyard, complete w/ exterior natural gas hookups for a BBQideal for entertaining! Located in a pet-friendly neighborhood, this home offers offers easy access to trails, schools, and playgrounds, making it a fantastic place to settle in. Schedule a showing!
Closed
$655,000
409 Celebration Ct, Roseville, CA 95747
3beds
1,854sqft
Single Family Residence
Built in 2012
6,899 Square Feet Lot
$652,800 Zestimate®
$353/sqft
$3,022 Estimated rent
Home value
$652,800
$601,000 - $712,000
$3,022/mo
Zestimate® history
Owner options
List your home for rent
$3,022/mo
Rent Zestimate®
Find your next renter with Zillow Rental Manager. Plus, with online applications, you can quickly screen prospective tenants – for free.
$3,022/mo
Rent Zestimate®
Refinance and save
$4,147/mo
Est. payment
Refinancing to a lower rate could help reduce your monthly payments and save thousands over the life of the loan.
$4,147/mo
Est. payment
Explore your selling options
Work with a Zillow partner agent
Leverage their expertise and Zillow's premium Showcase listings to get your home seen by more buyers.
Get startedList with your own agent
Get your home in front of millions of buyers by listing it on Zillow.
Learn how to do itSell it yourself
Take full control of how buyers see your home on Zillow by listing For Sale by Owner (FSBO).
List your homeWhat's special
Charming barn doorFlooded with natural lightTile flooringLarge backyard patio coverExterior natural gas hookupsQuartz countertopsGranite countertops
Zillow last checked:
Listing updated:
Listed by:
Anne Gordon DRE #02000550 916-287-0905,
GUIDE Real Estate
Bought with:
Tracey Dobbins, DRE #02134239
eXp Realty of California Inc
Source: MetroList Services of CA,MLS#: 225016902Originating MLS: MetroList Services, Inc.
Facts & features
Interior
Bedrooms & bathrooms
- Bedrooms: 3
- Bathrooms: 2
- Full bathrooms: 2
Rooms
- Room types: Master Bathroom, Bathroom, Master Bedroom, Bonus Room, Dining Room, Family Room, Kitchen, Laundry
Primary bedroom
- Features: Ground Floor
Primary bathroom
- Features: Double Vanity, Low-Flow Shower(s), Tub, Walk-In Closet(s), Quartz
Dining room
- Features: Dining/Living Combo
Kitchen
- Features: Breakfast Area, Pantry Closet, Granite Counters, Island w/Sink, Kitchen/Family Combo
Heating
- Central, Natural Gas
Cooling
- Ceiling Fan(s), Central Air, Whole House Fan
Appliances
- Included: Free-Standing Gas Oven, Free-Standing Gas Range, Free-Standing Refrigerator, Gas Cooktop, Dishwasher, Disposal, Microwave, Tankless Water Heater, ENERGY STAR Qualified Appliances
- Laundry: Laundry Room, Cabinets, Gas Dryer Hookup, Ground Floor, Hookups Only, Inside, Inside Room
Features
- Flooring: Carpet, Tile
- Number of fireplaces: 1
- Fireplace features: Family Room, Gas Log
Interior area
- Total interior livable area: 1,854 sqft
Property
Parking
- Total spaces: 2
- Parking features: 1/2 Car Space, Attached, Driveway
- Attached garage spaces: 2
- Has uncovered spaces: Yes
Features
- Stories: 1
- Fencing: Back Yard,Wood
Lot
- Size: 6,899 Square Feet
- Features: Auto Sprinkler F&R, Curb(s)/Gutter(s), Garden, Landscape Back, Landscape Front
Details
- Additional structures: Storage
- Parcel number: 492060006000
- Zoning description: RES
- Special conditions: Standard
Construction
Type & style
- Home type: SingleFamily
- Property subtype: Single Family Residence
Materials
- Stucco, Wood
- Foundation: Slab
- Roof: Tile
Condition
- Year built: 2012
Details
- Builder name: K Hovnanian
Utilities & green energy
- Sewer: In & Connected
- Water: Meter on Site
- Utilities for property: Cable Available, Electric, Internet Available, Natural Gas Connected
Community & HOA
Location
- Region: Roseville
Financial & listing details
- Price per square foot: $353/sqft
- Tax assessed value: $530,563
- Annual tax amount: $8,625
- Date on market: 7/5/2025
- Road surface type: Paved Sidewalk
Price history
| Date | Event | Price |
|---|---|---|
| 3/20/2025 | Sold | $655,000+0.8%$353/sqft |
Source: MetroList Services of CA #225016902 Report a problem | ||
| 2/19/2025 | Pending sale | $650,000$351/sqft |
Source: MetroList Services of CA #225016902 Report a problem | ||
| 2/13/2025 | Listed for sale | $650,000+35.4%$351/sqft |
Source: MetroList Services of CA #225016902 Report a problem | ||
| 7/15/2019 | Sold | $480,000-1%$259/sqft |
Source: MetroList Services of CA #19038997 Report a problem | ||
| 6/16/2019 | Pending sale | $485,000$262/sqft |
Source: Olani Properties #19038997 Report a problem | ||
| 6/5/2019 | Listed for sale | $485,000+72%$262/sqft |
Source: Olani Properties #19038997 Report a problem | ||
| 10/17/2012 | Sold | $282,000$152/sqft |
Source: Public Record Report a problem | ||
Public tax history
| Year | Property taxes | Tax assessment |
|---|---|---|
| 2025 | $8,625 +2.1% | $530,563 +2% |
| 2024 | $8,447 +3.5% | $520,161 +3.1% |
| 2023 | $8,158 -1.2% | $504,563 +2% |
| 2022 | $8,257 +1.3% | $494,671 +2% |
| 2021 | $8,154 +4.4% | $484,972 +1% |
| 2020 | $7,811 | $480,000 +54.4% |
| 2019 | $7,811 +28.2% | $310,788 +2% |
| 2018 | $6,093 +1% | $304,695 +2% |
| 2017 | $6,034 +1.9% | $298,721 +2% |
| 2016 | $5,920 +2.2% | $292,864 +1.5% |
| 2015 | $5,790 +1.9% | $288,466 +2% |
| 2014 | $5,683 | $282,817 +0.5% |
| 2013 | -- | $281,540 |
Find assessor info on the county website
Neighborhood: Fiddyment Farm
Nearby homes
- $658,8004 bd2 ba2k sqft417 Celebration Ct, Roseville, CA 95747Off Market
- $642,8003 bd2 ba2k sqft401 Celebration Ct, Roseville, CA 95747Off Market
- $781,3004 bd3 ba2.3k sqft425 Celebration Ct, Roseville, CA 95747Off Market
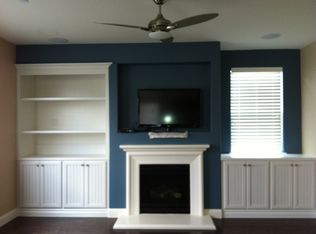
- $649,8004 bd2 ba1.8k sqft508 Amberly Ct, Roseville, CA 95747Off Market
- $677,4003 bd2 ba2k sqft500 Amberly Ct, Roseville, CA 95747Off Market
- $699,9003 bd3 ba2.3k sqft516 Amberly Ct, Roseville, CA 95747Off Market
- $710,6004 bd3 ba2.4k sqft408 Celebration Ct, Roseville, CA 95747Off Market
- $626,9003 bd2 ba1.8k sqft433 Celebration Ct, Roseville, CA 95747Off Market
Nearby schools
GreatSchools rating
- 6/10Fiddyment FarmGrades: K-5Distance: 0.3 mi
- 8/10Robert C. Cooley Middle SchoolGrades: 6-8Distance: 1.3 mi
- 7/10West Park HighGrades: 9-12Distance: 2 mi
Get a cash offer in 3 minutes
Find out how much your home could sell for in as little as 3 minutes with a no-obligation cash offer.
Estimated market value
$652,800
Get a cash offer in 3 minutes
Find out how much your home could sell for in as little as 3 minutes with a no-obligation cash offer.
Estimated market value
$652,800
- California
- Placer County
- Roseville
- 95747
- Fiddyment Farm
- 409 Celebration Ct
Nearby cities
Nearby neighborhoods
Nearby zip codes
Other Roseville Topics
