Skip main navigation
Sold for $360,000
  • $360,000

    409 Central Ave, Souderton, PA 18964

    3beds
    1,189sqft
    Single Family Residence
    Built in 1910
    0.26 Acres Lot
    $382,700 Zestimate®
    $303/sqft
    $2,197 Estimated rent

    Home value

    $382,700

    $356,000 - $413,000

    $2,197/mo

    Zestimate® history
    Loading
    Loading...

    Owner options

    List your home for rent

    $2,197/mo

    Rent Zestimate®

    Find your next renter with Zillow Rental Manager. Plus, with online applications, you can quickly screen prospective tenants – for free.

    Learn more

    $2,197/mo

    Rent Zestimate®

    Refinance and save

    $2,331/mo

    Est. payment

    Refinancing to a lower rate could help reduce your monthly payments and save thousands over the life of the loan.

    See today's rates

    $2,331/mo

    Est. payment

    Explore your selling options

    Work with a Zillow partner agent

    Leverage their expertise and Zillow's premium Showcase listings to get your home seen by more buyers.

    Get started

    List with your own agent

    Get your home in front of millions of buyers by listing it on Zillow.

    Learn how to do it

    Sell it yourself

    Take full control of how buyers see your home on Zillow by listing For Sale by Owner (FSBO).

    List your home

    What's special

    Primary bedroom with carpetingBright and inviting sunroomQuiet streetLight cabinetryBeautiful wood flooringWalk-in closetTile floor
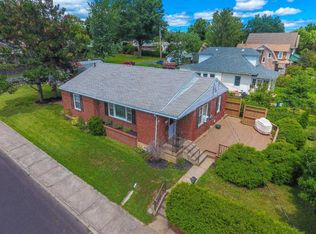
    Welcome to this charming 3-bedroom home, nestled on a quiet street in the heart of Souderton Borough. Step inside through the bright and inviting sunroom, which spans the front of the house and boasts 11 windows for a ton of natural light. The living and dining rooms feature beautiful wood flooring and bamboo blinds. The kitchen was updated last year with light cabinetry and sleek LG stainless steel appliances, including an LG ThinQ range with Smart Functions, built-in microwave, dishwasher, and a Whirlpool side-by-side refrigerator. The kitchen also offers a tile floor and convenient access to the basement laundry and side door leading to a 14x14 concrete patio, perfect for outdoor entertaining. Two main-floor bedrooms feature ceiling fans, and one includes an oversized closet. The updated full bath on this level features tile flooring. Upstairs, is the primary bedroom with carpeting, a walk-in closet, an alcove perfect for a desk, and two under-eave storage closets. The home features energy-efficient vinyl replacement windows throughout. Also, the property is equipped with energy saving solar panels under a 25-year lease, which is transferable to the new owner. The backyard features an 11x14 shed with electric, and there's off-street parking for up to 4 vehicles beside the shed. This home is ready for you to move in and enjoy!

    Zillow last checked:

    Listing updated:

    Listed by:

    Cheri Savini 610-217-6420,

    Iron Valley Real Estate Legacy

    Bought with:

    Joann Montgomery, RS344084

    Keller Williams Real Estate-Montgomeryville

    Source: Bright MLS,MLS#: PAMC2119294MLS Logo

    Facts & features

    Interior

    Bedrooms & bathrooms
    • Bedrooms: 3
    • Bathrooms: 1
    • Full bathrooms: 1
    • Main level bathrooms: 1
    • Main level bedrooms: 2
    Basement
    • Area: 0
    Heating
    • Forced Air, Oil
    Cooling
    • Central Air, Electric
    Appliances
    • Included: Microwave, Dishwasher, Dryer, Energy Efficient Appliances, Ice Maker, Self Cleaning Oven, Oven/Range - Electric, Refrigerator, Stainless Steel Appliance(s), Washer, Water Heater, Disposal, Electric Water Heater
    • Laundry: In Basement
    Features
    • Bathroom - Tub Shower, Ceiling Fan(s), Crown Molding, Entry Level Bedroom, Walk-In Closet(s)
    • Flooring: Wood, Carpet, Tile/Brick
    • Doors: Six Panel
    • Windows: Double Hung, Energy Efficient, Vinyl Clad, Storm Window(s)
    • Basement: Full,Interior Entry,Exterior Entry,Sump Pump,Windows
    • Has fireplace: No
    Interior area
    • Total structure area: 1,189
    • Total interior livable area: 1,189 sqft
    • Finished area above ground: 1,189
    • Finished area below ground: 0

    Property

    Parking
    • Total spaces: 4
    • Parking features: Driveway, On Street
    • Uncovered spaces: 4
    Accessibility
    • Accessibility features: None
    Features
    • Levels: One and One Half
    • Stories: 1
    • Patio & porch: Patio
    • Exterior features: Sidewalks, Street Lights, Lighting
    • Pool features: None
    • Has view: Yes
    • View description: Garden
    Lot
    • Size: 0.26 Acres
    • Dimensions: 75.00 x 0.00
    • Features: Front Yard, Rear Yard, SideYard(s)
    Details
    • Additional structures: Above Grade, Below Grade
    • Parcel number: 210001160007
    • Zoning: R2
    • Special conditions: Standard

    Construction

    Type & style
    • Home type: SingleFamily
    • Architectural style: Cape Cod,Cottage
    • Property subtype: Single Family Residence
    Materials
    • Stucco
    • Foundation: Stone
    • Roof: Shingle
    Condition
    • Very Good
    • New construction: No
    • Year built: 1910

    Utilities & green energy

    • Electric: Circuit Breakers
    • Sewer: Public Sewer
    • Water: Public
    Green energy
    • Energy generation: PV Solar Array(s) Leased

    Community & neighborhood

    Location
    • Region: Souderton
    • Subdivision: None Available
    • Municipality: SOUDERTON BORO

    Other

    Other facts
    • Listing agreement: Exclusive Right To Sell
    • Listing terms: Conventional,Cash,FHA
    • Ownership: Fee Simple

    Price history

    DateEventPrice
    12/20/2024Sold$360,000+5.9%$303/sqft
    Source: Bright MLS #PAMC2119294 Report a problem
    10/14/2024Pending sale$340,000$286/sqft
    Source: Bright MLS #PAMC2119294 Report a problem
    10/5/2024Listed for sale$340,000+25.9%$286/sqft
    Source: Bright MLS #PAMC2119294 Report a problem
    7/17/2023Sold$270,000+28.6%$227/sqft
    Source: Public Record Report a problem
    10/21/2021Sold$210,000+68%$177/sqft
    Source: Public Record Report a problem
    6/8/2009Sold$125,000-16.7%$105/sqft
    Source: Public Record Report a problem
    4/17/2009Listed for sale$150,000$126/sqft
    Source: Keller Williams Realty #5514529 Report a problem

    Public tax history

    YearProperty taxesTax assessment
    2025$4,790 +10.7%$96,970
    2024$4,326 $96,970
    2023$4,326 +8%$96,970
    2022$4,005 +2.9%$96,970
    2021$3,890 +1.1%$96,970
    2020$3,847 +1.1%$96,970
    2019$3,805 +2.5%$96,970
    2018$3,712 +1.4%$96,970
    2017$3,660 +0.4%$96,970
    2016$3,647 +1.4%$96,970
    2015$3,595 +1%$96,970
    2014$3,558 +1.5%$96,970
    2013$3,506 +3.3%$96,970
    2012$3,395 +6%$96,970
    2011$3,203 +3.1%$96,970
    2010$3,108 +1.5%$96,970
    2009$3,061 +0.5%$96,970
    2008$3,047 +3.4%--
    2007$2,946 +3.2%--
    2006$2,855 +4.7%--
    2005$2,727 +9.9%--
    2004$2,482 +6.5%--
    2003$2,331 +5.3%--
    2002$2,214 +5.7%--
    2000$2,095 +2.2%--
    1999$2,050 --

    Find assessor info on the county website

    Neighborhood: 18964

    Nearby schools

    GreatSchools rating
    Schools provided by the listing agent
    • High: Souderton Area Senior
    • District: Souderton Area

    Source: Bright MLS. This data may not be complete. We recommend contacting the local school district to confirm school assignments for this home.

    Get a cash offer in 3 minutes
    Find out how much your home could sell for in as little as 3 minutes with a no-obligation cash offer.
    Estimated market value
    $382,700
    Get a cash offer in 3 minutes
    Find out how much your home could sell for in as little as 3 minutes with a no-obligation cash offer.
    Estimated market value
    $382,700