This beautifully maintained Cape Cod home, built in 2001, combines classic charm with tasteful modern updates. Tucked away in a quaint and friendly neighborhood of Spottiswoode, this three bedroom, 2.5 bathroom home with over 2,600 square feet of living space is an ideal home for a any family. As you enter the home you are greeted by an elegant and dramatic two story foyer that sets the tone for the warmth and sophistication found throughout the home. Gorgeous hardwood floors flow seamlessly throughout the home. This home features a first floor primary bedroom with ensuite for the ultimate in convenience and accessibility. The spacious kitchen combines warmth and touches of modern updates making it a perfect place for families to gather. Most of this home has been freshly painted. Enjoy your morning coffee in the large and bright sunroom, which floods the home with natural light and provides a peaceful retreat. With two sets of stairs, this home offers flexibility and convenience to all in the home. The backyard with lovely paved picnic area makes for great gathering to family and for entertaining. Don't miss this great opportunity to own this beauty!
Closed
$463,000
409 Chadwick Pl, Newport News, VA 23606
3beds
2,619sqft
Single Family Residence
Built in 2001
0.25 Acres Lot
$493,600 Zestimate®
$177/sqft
$2,718 Estimated rent
Home value
$493,600
$464,000 - $528,000
$2,718/mo
Zestimate® history
Owner options
List your home for rent
$2,718/mo
Rent Zestimate®
Find your next renter with Zillow Rental Manager. Plus, with online applications, you can quickly screen prospective tenants – for free.
$2,718/mo
Rent Zestimate®
Refinance and save
$2,894/mo
Est. payment
Refinancing to a lower rate could help reduce your monthly payments and save thousands over the life of the loan.
$2,894/mo
Est. payment
Explore your selling options
Work with a Zillow partner agent
Leverage their expertise and Zillow's premium Showcase listings to get your home seen by more buyers.
Get startedList with your own agent
Get your home in front of millions of buyers by listing it on Zillow.
Learn how to do itSell it yourself
Take full control of how buyers see your home on Zillow by listing For Sale by Owner (FSBO).
List your homeWhat's special
Zillow last checked:
Listing updated:
Listed by:
Maria F Christian 757-810-9266,
eXp Realty LLC
Bought with:
Non-Member Non-Member
Williamsburg Multiple Listing Service
Source: WMLS,MLS#: 2403106 Originating MLS: Williamsburg MLS
Originating MLS: Williamsburg MLSFacts & features
Interior
Bedrooms & bathrooms
- Bedrooms: 3
- Bathrooms: 3
- Full bathrooms: 2
- 1/2 bathrooms: 1
Bedroom 1
- Description: Primary bedroom with on suite on first floor
- Level: First
Bedroom 2
- Description: Spacious bedroom
- Level: Second
Bedroom 3
- Description: Oversized bedroom
- Level: Second
Heating
- Forced Air, Heat Pump, Natural Gas, Zoned
Cooling
- Central Air
Appliances
- Included: Dishwasher, Exhaust Fan, Disposal, Gas Water Heater, Microwave, Stove
- Laundry: Washer Hookup, Dryer Hookup
Features
- Ceiling Fan(s), Dining Area, Separate/Formal Dining Room, French Door(s)/Atrium Door(s), Granite Counters, High Ceilings, Pull Down Attic Stairs, Walk-In Closet(s), Central Vacuum
- Flooring: Carpet, Tile, Wood
- Doors: French Doors, Storm Door(s)
- Basement: Crawl Space
- Attic: Pull Down Stairs
- Has fireplace: Yes
- Fireplace features: Gas
Interior area
- Total interior livable area: 2,619 sqft
Property
Parking
- Total spaces: 2
- Parking features: Attached, Driveway, Garage, Garage Door Opener, Paved, Two Spaces
- Attached garage spaces: 2
Features
- Levels: One and One Half
- Patio & porch: Front Porch, Patio, Porch
- Exterior features: Lighting, Porch, Patio, Paved Driveway
- Pool features: None
- Fencing: Partial,Picket
Lot
- Size: 0.25 Acres
Details
- Additional structures: Shed(s)
- Parcel number: 221.000554
- Zoning description: R3
Construction
Type & style
- Home type: SingleFamily
- Architectural style: Cape Cod
- Property subtype: Single Family Residence
Materials
- Drywall, Frame, Vinyl Siding
- Roof: Asphalt,Shingle
Condition
- New construction: No
- Year built: 2001
Utilities & green energy
- Sewer: Public Sewer
- Water: Public
Community & HOA
Community
- Security: Security System, Smoke Detector(s)
- Subdivision: Spottiswoode
HOA
- Has HOA: No
Location
- Region: Newport News
Financial & listing details
- Price per square foot: $177/sqft
- Tax assessed value: $446,300
- Annual tax amount: $5,266
- Date on market: 10/5/2024
- Ownership: Fee Simple,Individuals
Price history
| Date | Event | Price |
|---|---|---|
| 11/15/2024 | Sold | $463,000+0.9%$177/sqft |
Source:  WMLS #2403106 Report a problem WMLS #2403106 Report a problem | ||
| 10/30/2024 | Pending sale | $459,000$175/sqft |
Source: WMLS #2403106 Report a problem | ||
| 10/18/2024 | Listed for sale | $459,000+45.7%$175/sqft |
Source: WMLS #2403106 Report a problem | ||
| 6/16/2019 | Listing removed | $315,000$120/sqft |
Source: Mid-Atlantic Residential #10245960 Report a problem | ||
| 5/21/2019 | Price change | $315,000-0.9%$120/sqft |
Source: Mid-Atlantic Residential #10245960 Report a problem | ||
| 5/10/2019 | Price change | $318,000-0.3%$121/sqft |
Source: Mid-Atlantic Residential #10245960 Report a problem | ||
| 4/9/2019 | Price change | $319,000+0.6%$122/sqft |
Source: Mid-Atlantic Residential #10245960 Report a problem | ||
| 3/15/2019 | Listed for sale | $317,000+13.6%$121/sqft |
Source: Mid-Atlantic Residential #10245960 Report a problem | ||
| 3/19/2013 | Sold | $279,000$107/sqft |
Source: Public Record Report a problem | ||
| 1/1/2013 | Listed for sale | $279,000-10%$107/sqft |
Source: Liz Moore & Associates #1246943 Report a problem | ||
| 8/2/2012 | Listing removed | $310,000$118/sqft |
Source: William E. Wood and Associates (REIN) #1203983 Report a problem | ||
| 2/2/2012 | Listed for sale | $310,000+7.3%$118/sqft |
Source: William E. Wood and Associates #1203983 Report a problem | ||
| 4/25/2005 | Sold | $289,000$110/sqft |
Source: Public Record Report a problem | ||
Public tax history
| Year | Property taxes | Tax assessment |
|---|---|---|
| 2026 | $5,619 +6.7% | $463,700 +3.9% |
| 2025 | $5,266 +4.7% | $446,300 +4.7% |
| 2024 | $5,029 +14.5% | $426,200 +10.5% |
| 2022 | $4,394 +6.5% | $385,800 +10.8% |
| 2021 | $4,127 | $348,100 +6.6% |
| 2020 | $4,127 +15.3% | $326,600 +8.5% |
| 2018 | $3,578 | $301,100 +6.8% |
| 2017 | $3,578 +0.1% | $281,900 |
| 2016 | $3,574 +0.2% | $281,900 |
| 2015 | $3,568 | $281,900 |
| 2014 | $3,568 +16.8% | $281,900 +5.9% |
| 2013 | $3,055 | $266,100 -4.2% |
| 2012 | $3,055 -5.3% | $277,700 -5.3% |
| 2011 | $3,226 -5% | $293,300 -5% |
| 2010 | $3,397 -8.6% | $308,800 -8.6% |
| 2009 | $3,715 | $337,700 |
| 2008 | $3,715 +6.4% | $337,700 +6.4% |
| 2007 | $3,493 +0.4% | $317,500 +9.6% |
| 2006 | $3,478 +33.7% | $289,800 +38.1% |
| 2005 | $2,602 +14.8% | $209,800 +14.5% |
| 2004 | $2,266 +10.9% | $183,200 +13.9% |
| 2003 | $2,043 +0.6% | $160,900 +0.6% |
| 2002 | $2,031 +6.9% | $159,900 +4.4% |
| 2001 | $1,900 +314.1% | $153,200 +314.1% |
| 2000 | $459 | $37,000 |
Find assessor info on the county website
Neighborhood: Glendale
Nearby homes
- $543,8004 bd3 ba3.2k sqft408 Chadwick Pl, Newport News, VA 23606Off Market
- $406,8004 bd3 ba1.9k sqft30 Welford Ln, Newport News, VA 23606Off Market
- $482,5003 bd3 ba2.9k sqft28 Welford Ln, Newport News, VA 23606Off Market
- $449,9004 bd3 ba2.4k sqft410 Chadwick Pl, Newport News, VA 23606Sold
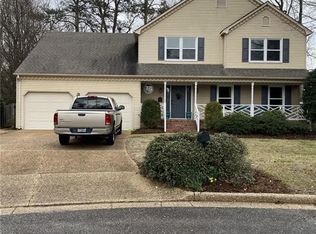
- $467,7005 bd4 ba2.2k sqft26 Welford Ln, Newport News, VA 23606Off Market
- $386,2004 bd2 ba2k sqft25 Timberline Cres, Newport News, VA 23606Off Market
- $430,1004 bd2 ba2k sqft412 Chadwick Pl, Newport News, VA 23606Off Market
- $376,8004 bd2 ba2.3k sqft23 Timberline Cres, Newport News, VA 23606Off Market
Nearby schools
GreatSchools rating
- 3/10Hidenwood Elementary SchoolGrades: PK-5Distance: 1.2 mi
- 4/10Ethel M. Gildersleeve Middle SchoolGrades: 6-8Distance: 0.7 mi
- 5/10Menchville High SchoolGrades: 9-12Distance: 3 mi
Schools provided by the listing agent
- Elementary: Hidenwood
- Middle: Ethel M. Gildersleeve
- High: Menchville
Source: WMLS. This data may not be complete. We recommend contacting the local school district to confirm school assignments for this home.


Get pre-qualified for a loan
At Zillow Home Loans, we can pre-qualify you in as little as 5 minutes with no impact to your credit score.An equal housing lender. NMLS #10287.
Sell for more on Zillow
Get a Zillow Showcase℠ listing at no additional cost and you could sell for .
$493,600
2% more
+$9,872
With Zillow Showcase(estimated)
$503,472
- Virginia
- Newport News City
- Newport News
- 23606
- Glendale
- 409 Chadwick Pl
Nearby cities
Nearby neighborhoods
Nearby zip codes
Other Newport News Topics
