Tired of cookie-cutter houses? Looking for a unique home in a fabulous location? Look no further than this stunning 5-bedroom, 5 1/2 bathroom home in a prime location. Boasting a two-level addition added in 1990, this home offers unparalleled versatility. The large primary suite features floor-to-ceiling windows, separate HIS and HERS bathrooms, and a spiral staircase leading to your own exercise gym, complete with a Swimex resistance pool (just like the ones they use for Olympic training.) surrounded by a self-draining deck and wall-to-ceiling windows. There's even space for a jacuzzi! The recent kitchen upgrade includes Corian countertops, hickory wood cabinets, and stainless steel appliances, with a brand new refrigerator. Enjoy the wood Heatilater stone fireplace in the family room with open beam ceiling, or relax on the deck off the original home primary suite. The over-acre secluded lot backs to trees and a seasonal stream, providing a peaceful retreat. With two laundry rooms, a 2-car garage (with one side converted to a home office or workshop), and an attached greenhouse, this home truly has it all. . The over-acre secluded lot backs to trees and a seasonal stream, providing a peaceful retreat. This home offers endless possibilities - make it your own! And with its proximity to downtown Fredericksburg, I95, and VRE, you'll have everything you need just minutes away. Please note that some photos have been virtually staged.
Sold for $575,000
$575,000
409 Chamonix Dr, Fredericksburg, VA 22405
5beds
4,586sqft
Single Family Residence
Built in 1979
1 Acres Lot
$702,100 Zestimate®
$125/sqft
$3,415 Estimated rent
Home value
$702,100
$667,000 - $744,000
$3,415/mo
Zestimate® history
Owner options
List your home for rent
$3,415/mo
Rent Zestimate®
Find your next renter with Zillow Rental Manager. Plus, with online applications, you can quickly screen prospective tenants – for free.
$3,415/mo
Rent Zestimate®
Refinance and save
$3,392/mo
Est. payment
Refinancing to a lower rate could help reduce your monthly payments and save thousands over the life of the loan.
$3,392/mo
Est. payment
Explore your selling options
Work with a Zillow partner agent
Leverage their expertise and Zillow's premium Showcase listings to get your home seen by more buyers.
Get startedList with your own agent
Get your home in front of millions of buyers by listing it on Zillow.
Learn how to do itSell it yourself
Take full control of how buyers see your home on Zillow by listing For Sale by Owner (FSBO).
List your homeWhat's special
Swimex resistance poolLarge primary suiteFloor-to-ceiling windowsOpen beam ceilingSpiral staircaseCorian countertopsHickory wood cabinets
Zillow last checked:
Listing updated:
Listed by:
Teri Beardsley 540-424-7979,
Long & Foster Real Estate, Inc.
Bought with:
Courtney Stone, 0225249115
Pearson Smith Realty LLC
Source: Bright MLS,MLS#: VAST2021768
Facts & features
Interior
Bedrooms & bathrooms
- Bedrooms: 5
- Bathrooms: 6
- Full bathrooms: 5
- 1/2 bathrooms: 1
- Main level bathrooms: 6
- Main level bedrooms: 5
Basement
- Area: 960
Heating
- Heat Pump, Electric
Cooling
- None, Electric
Appliances
- Included: Electric Water Heater
Features
- Additional Stairway, Built-in Features, Family Room Off Kitchen, Kitchen - Gourmet, Primary Bath(s), Spiral Staircase, Store/Office, Studio, Upgraded Countertops
- Flooring: Wood
- Windows: Skylight(s)
- Basement: Connecting Stairway,Partial,Full,Heated,Improved,Interior Entry
- Number of fireplaces: 1
- Fireplace features: Heatilator, Wood Burning Stove
Interior area
- Total structure area: 4,586
- Total interior livable area: 4,586 sqft
- Finished area above ground: 3,626
- Finished area below ground: 960
Property
Parking
- Total spaces: 1
- Parking features: Other, Attached
- Attached garage spaces: 1
Accessibility
- Accessibility features: None
Features
- Levels: Three
- Stories: 3
- Has private pool: Yes
- Pool features: Indoor, Lap, Private
- Has view: Yes
- View description: Creek/Stream, Trees/Woods
- Has water view: Yes
- Water view: Creek/Stream
Lot
- Size: 1 Acres
- Features: Backs to Trees, Front Yard, Landscaped, Secluded, Wooded, Vegetation Planting
Details
- Additional structures: Above Grade, Below Grade
- Parcel number: 54S 4 166
- Zoning: R1
- Special conditions: Standard
Construction
Type & style
- Home type: SingleFamily
- Architectural style: Colonial
- Property subtype: Single Family Residence
Materials
- Combination
- Foundation: Block
- Roof: Asphalt
Condition
- New construction: No
- Year built: 1979
Utilities & green energy
- Sewer: Public Sewer
- Water: Public
Community & HOA
Community
- Subdivision: Clearview Heights
HOA
- Has HOA: No
Location
- Region: Fredericksburg
Financial & listing details
- Price per square foot: $125/sqft
- Tax assessed value: $430,300
- Annual tax amount: $3,658
- Date on market: 6/22/2023
- Listing agreement: Exclusive Right To Sell
- Ownership: Fee Simple
Price history
| Date | Event | Price |
|---|---|---|
| 8/4/2023 | Sold | $575,000-8%$125/sqft |
Source:  Bright MLS #VAST2021768 Report a problem Bright MLS #VAST2021768 Report a problem | ||
| 7/19/2023 | Pending sale | $625,000$136/sqft |
Source: Bright MLS #VAST2021768 Report a problem | ||
| 7/13/2023 | Listing removed | -- |
Source:  Long & Foster Broker Feed Report a problem Long & Foster Broker Feed Report a problem | ||
| 7/5/2023 | Pending sale | $625,000$136/sqft |
Source: Bright MLS #VAST2021768 Report a problem | ||
| 6/22/2023 | Listed for sale | $625,000-1.6%$136/sqft |
Source: Bright MLS #VAST2021768 Report a problem | ||
| 6/5/2023 | Listing removed | $635,000$138/sqft |
Source: Bright MLS #VAST2019570 Report a problem | ||
| 5/17/2023 | Price change | $635,000-5.9%$138/sqft |
Source: Bright MLS #VAST2019570 Report a problem | ||
| 4/19/2023 | Price change | $675,000-3.4%$147/sqft |
Source: Bright MLS #VAST2019570 Report a problem | ||
| 3/23/2023 | Listed for sale | $699,000+86.4%$152/sqft |
Source: Bright MLS #VAST2019570 Report a problem | ||
| 10/1/2003 | Sold | $375,000$82/sqft |
Source: Public Record Report a problem | ||
Public tax history
| Year | Property taxes | Tax assessment |
|---|---|---|
| 2025 | $5,112 +3.4% | $553,500 |
| 2024 | $4,946 +28.1% | $553,500 +28.6% |
| 2023 | $3,862 +5.6% | $430,300 |
| 2022 | $3,658 +1.3% | $430,300 +15.6% |
| 2021 | $3,609 | $372,100 |
| 2020 | $3,609 +1.4% | $372,100 +5.6% |
| 2019 | $3,558 +2% | $352,300 |
| 2018 | $3,488 | $352,300 -3.8% |
| 2017 | $3,488 -3.8% | $366,100 |
| 2016 | $3,624 | $366,100 +7.5% |
| 2015 | -- | $340,500 |
| 2014 | -- | $340,500 +6% |
| 2013 | -- | $321,100 |
| 2012 | -- | $321,100 -7.5% |
| 2011 | -- | $347,000 |
| 2010 | -- | $347,000 -17% |
| 2009 | -- | $418,000 |
| 2008 | -- | $418,000 -17.2% |
| 2006 | -- | $505,100 -32.3% |
| 2005 | -- | $745,600 +59% |
| 2004 | -- | $468,900 +115.4% |
| 2003 | -- | $217,700 |
| 2002 | -- | $217,700 |
Find assessor info on the county website
Neighborhood: Falmouth
Nearby homes
- $560,5004 bd2 ba2.8k sqft407 Chamonix Dr, Fredericksburg, VA 22405Off Market
- $778,4004 bd5 ba3.7k sqft411 Chamonix Dr, Fredericksburg, VA 22405Off Market
- $582,4004 bd2 ba2.4k sqft404 Chamonix Dr, Fredericksburg, VA 22405Off Market
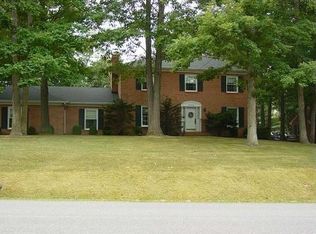
- $611,8004 bd2 ba2.9k sqft402 Chamonix Dr, Fredericksburg, VA 22405Off Market
- $912,0005 bd6 ba8k sqft405 Chamonix Dr, Fredericksburg, VA 22405Off Market
- $539,9003 bd3 ba2.5k sqft406 Chamonix Dr, Fredericksburg, VA 22405Off Market
- $520,0004 bd3 ba2.6k sqft623 Lancaster St, Fredericksburg, VA 22405Sold
- $479,6004 bd2 ba1.9k sqft400 Chamonix Dr, Fredericksburg, VA 22405Off Market
Nearby schools
GreatSchools rating
- 3/10Falmouth Elementary SchoolGrades: K-5Distance: 1.2 mi
- 4/10Edward E. Drew Jr. Middle SchoolGrades: 6-8Distance: 1.6 mi
- 4/10Stafford Sr. High SchoolGrades: 9-12Distance: 2.7 mi
Schools provided by the listing agent
- Elementary: Falmouth
- Middle: Edward E. Drew
- High: Stafford
- District: Stafford County Public Schools
Source: Bright MLS. This data may not be complete. We recommend contacting the local school district to confirm school assignments for this home.
Get a cash offer in 3 minutes
Find out how much your home could sell for in as little as 3 minutes with a no-obligation cash offer.
Estimated market value
$702,100
Get a cash offer in 3 minutes
Find out how much your home could sell for in as little as 3 minutes with a no-obligation cash offer.
Estimated market value
$702,100
- Virginia
- Stafford County
- Fredericksburg
- 22405
- Falmouth
- 409 Chamonix Dr
Nearby cities
Nearby neighborhoods
Nearby zip codes
Other Fredericksburg Topics
