Skip main navigation
Sold for $448,000
  • $448,000

    409 Chelsea Court, Elizabeth, CO 80107

    3beds
    1,973sqft
    Single Family Residence
    Built in 1997
    6,447 Square Feet Lot
    $464,700 Zestimate®
    $227/sqft
    $2,765 Estimated rent

    Home value

    $464,700

    $441,000 - $488,000

    $2,765/mo

    Zestimate® history
    Loading
    Loading...

    Owner options

    List your home for rent

    $2,765/mo

    Rent Zestimate®

    Find your next renter with Zillow Rental Manager. Plus, with online applications, you can quickly screen prospective tenants – for free.

    Learn more

    $2,765/mo

    Rent Zestimate®

    Refinance and save

    $2,738/mo

    Est. payment

    Refinancing to a lower rate could help reduce your monthly payments and save thousands over the life of the loan.

    See today's rates

    $2,738/mo

    Est. payment

    Explore your selling options

    Work with a Zillow partner agent

    Leverage their expertise and Zillow's premium Showcase listings to get your home seen by more buyers.

    Get started

    List with your own agent

    Get your home in front of millions of buyers by listing it on Zillow.

    Learn how to do it

    Sell it yourself

    Take full control of how buyers see your home on Zillow by listing For Sale by Owner (FSBO).

    List your home

    What's special

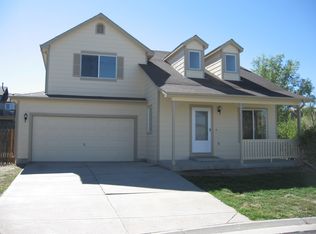
    Meticulously Maintained and Pride of Ownership describes this beautiful 3 Bedroom, 4 Bathroom residence spanning 1,973 square feet of living space! Step inside and you will be impressed with soaring vaulted ceilings, bright and airy interior plus a casual open floor plan which provides the backdrop for this home’s comfort and livability. Curb appeal and an inviting covered front porch welcomes you into the Living/Dining Room and spacious Family Room featuring vaulted ceilings, ceiling fan plus a wall of windows providing an abundance to natural light. The updated chef’s Kitchen is the heart of the home outfitted with stainless appliances, island/breakfast bar, Quartz counters, tile backsplash, pantry and access to the outdoor living area with newly stained deck. Laundry with tile flooring and 2-Car Attached Garage! Upper-level updated Full Bathroom and 3 generously sized Bedrooms including a Primary Retreat complete with vaulted ceilings, ceiling fan and updated en-suite 3/4 Bathroom boasting modern tile, finishes and fixtures. The Finished Walk-Out Basement offers 654 SF of additional living space featuring a Bonus Room and Full Bathroom. You will appreciate the well maintained, lush landscaping featuring gardens, fruit trees plus deck, water feature and covered stamped concrete patio providing a tranquil oasis for enjoying your morning coffee, entertaining friends or relaxing and soaking up a stunning sunset. Cul-de-sac location and convenient access to shopping, dining, area schools, parks and all the amenities that Elizabeth has to offer. Don’t miss the opportunity to create your home within the Hillside Village community!

    Zillow last checked:

    Listing updated:

    Listed by:

    Tonya Fallows 303-489-5533 TFALLOWS@REMAX.NET,

    RE/MAX Professionals,

    Debby Ludvik 303-877-0169,

    RE/MAX Professionals

    Bought with:

    Ashley Wildeman, 100069941

    8z Real Estate

    Source: REcolorado as distributed by MLS GRID,MLS#: 9976650MLS Logo

    Facts & features

    Interior

    Bedrooms & bathrooms
    • Bedrooms: 3
    • Bathrooms: 4
    • Full bathrooms: 2
    • 3/4 bathrooms: 1
    • 1/2 bathrooms: 1
    • Main level bathrooms: 1
    Primary bedroom
    • Description: Primary Bedroom Boasts Vaulted Ceilings, Ceiling Fan And En-Suite 3/4 Bathroom
    • Level: Upper
    Bedroom
    • Description: Generously Sized Secondary Bedroom W/Ceiling Fan
    • Level: Upper
    Bedroom
    • Description: Generously Sized Secondary Bedroom W/Ceiling Fan
    • Level: Upper
    Primary bathroom
    • Description: Primary Bathroom Features Vanity W/Quartz Counters Plus Modern Tile, Finishes And Fixtures
    • Level: Upper
    Bathroom
    • Level: Main
    Bathroom
    • Description: Oversized Single Vanity W/Quartz Counters Plus Modern Tile, Finishes And Fixtures
    • Level: Upper
    Bathroom
    • Description: Single Vanity And Tile Flooring
    • Level: Basement
    Bonus room
    • Description: Finished Walk-Out Basement Offers Over 650 Sf Of Additional Living Space Featuring Bonus Room And Storage. Access To Outdoor Covered Stamped Concrete Patio
    • Level: Basement
    Family room
    • Description: Spacious Family Room Features Soaring Vaulted Ceilings, Ceiling Fan, And A Wall Of Windows Providing An Abundance Of Natural Light
    • Level: Main
    Kitchen
    • Description: Chef's Kitchen Complete W/Quartz Counters, Tile Backsplash, Island/Breakfast Bar, Stainless Appliances, Pantry And Access To Outdoor Living Area
    • Level: Main
    Laundry
    • Description: Tile Flooring
    • Level: Main
    Living room
    • Description: Curb Appeal And An Inviting Front Porch Welcomes You Into This Well-Maintained Home Featuring A Living Room And Luxury Wide Plank Flooring Throughout. Flexibility For Living Or Dining Room
    • Level: Main
    Heating
    • Forced Air
    Cooling
    • Central Air
    Appliances
    • Included: Dishwasher, Disposal, Microwave, Range, Refrigerator
    • Laundry: In Unit
    Features
    • Ceiling Fan(s), Kitchen Island, Open Floorplan, Pantry, Primary Suite, Quartz Counters, Smoke Free, Vaulted Ceiling(s)
    • Flooring: Tile, Vinyl
    • Windows: Window Coverings
    • Basement: Finished,Full,Interior Entry,Walk-Out Access
    Interior area
    • Total structure area: 1,973
    • Total interior livable area: 1,973 sqft
    • Finished area above ground: 1,319
    • Finished area below ground: 654

    Property

    Parking
    • Total spaces: 2
    • Parking features: Garage - Attached
    • Attached garage spaces: 2
    Features
    • Levels: Two
    • Stories: 2
    • Patio & porch: Covered, Deck, Front Porch, Patio
    • Exterior features: Garden, Private Yard, Water Feature
    • Fencing: Full
    Lot
    • Size: 6,447 sqft
    • Features: Cul-De-Sac, Landscaped, Sprinklers In Front, Sprinklers In Rear
    Details
    • Parcel number: R112928
    • Zoning: EPD
    • Special conditions: Standard

    Construction

    Type & style
    • Home type: SingleFamily
    • Architectural style: Traditional
    • Property subtype: Single Family Residence
    Materials
    • Frame, Wood Siding
    • Foundation: Slab
    • Roof: Composition
    Condition
    • Year built: 1997

    Utilities & green energy

    • Sewer: Public Sewer
    • Water: Public
    • Utilities for property: Electricity Connected, Natural Gas Connected

    Community & neighborhood

    Security
    • Security features: Smoke Detector(s)
    Location
    • Region: Elizabeth
    • Subdivision: Hillside Village

    HOA & financial

    HOA
    • Has HOA: Yes
    • HOA fee: $150 semi-annually
    • Services included: Trash
    • Association name: Hillside Village
    • Association phone: 720-936-6040

    Other

    Other facts
    • Listing terms: Cash,Conventional,FHA,VA Loan
    • Ownership: Individual
    • Road surface type: Paved

    Price history

    DateEventPrice
    10/16/2024Sold$448,000-8.4%$227/sqft
    Source: REcolorado as distributed by MLS GRID #9976650 Report a problem
    9/17/2024Pending sale$489,000$248/sqft
    Source: REcolorado as distributed by MLS GRID #9976650 Report a problem
    9/7/2024Price change$489,000-1.2%$248/sqft
    Source: REcolorado as distributed by MLS GRID #9976650 Report a problem
    9/3/2024Listed for sale$495,000$251/sqft
    Source: REcolorado as distributed by MLS GRID #9976650 Report a problem
    8/19/2024Pending sale$495,000$251/sqft
    Source: REcolorado as distributed by MLS GRID #9976650 Report a problem
    8/17/2024Price change$495,000-2.9%$251/sqft
    Source: REcolorado as distributed by MLS GRID #9976650 Report a problem
    7/30/2024Listed for sale$510,000+61.9%$258/sqft
    Source: REcolorado as distributed by MLS GRID #9976650 Report a problem
    9/18/2017Sold$315,000$160/sqft
    Source: Public Record Report a problem
    8/11/2017Listed for sale$315,000+62.4%$160/sqft
    Source: Keller Williams Action Realty LLC #2219076 Report a problem
    6/26/2013Sold$194,000$98/sqft
    Source: Agent Provided Report a problem
    5/8/2013Price change$194,000+2.2%$98/sqft
    Source: Keller Williams Real Estate, LLC #1183603 Report a problem
    5/7/2013Listed for sale$189,900+14.4%$96/sqft
    Source: Keller Williams Real Estate, LLC #1183603 Report a problem
    8/6/2001Sold$166,000$84/sqft
    Source: Public Record Report a problem

    Public tax history

    YearProperty taxesTax assessment
    2024$2,407 +1.2%$26,990
    2023$2,380 -1%$26,990 +15.4%
    2022$2,403 $23,390 -2.8%
    2021-- $24,070 +9.4%
    2020$2,219 +20%$22,010
    2019$1,849 $22,010 +21.4%
    2018$1,849 $18,130
    2017$1,849 +1%$18,130 +16.7%
    2016$1,830 +41.6%$15,530 -2.1%
    2015$1,293 0%$15,870 +30.7%
    2014$1,293 $12,140
    2013-- $12,140 +0.2%
    2012-- $12,110
    2011-- $12,110 -15.6%
    2010-- $14,350
    2009-- $14,350 -11%
    2008-- $16,120
    2007$1,551 $16,120 +2.5%
    2006-- $15,720 +3%
    2004-- $15,260
    2003-- $15,260 -0.3%
    2002-- $15,300
    2001-- $15,300

    Find assessor info on the county website

    Neighborhood: 80107

    Nearby schools

    GreatSchools rating
    Schools provided by the listing agent
    • Elementary: Running Creek
    • Middle: Elizabeth
    • High: Elizabeth
    • District: Elizabeth C-1

    Source: REcolorado as distributed by MLS GRID. This data may not be complete. We recommend contacting the local school district to confirm school assignments for this home.

    Get a cash offer in 3 minutes
    Find out how much your home could sell for in as little as 3 minutes with a no-obligation cash offer.
    Estimated market value
    $464,700
    Get a cash offer in 3 minutes
    Find out how much your home could sell for in as little as 3 minutes with a no-obligation cash offer.
    Estimated market value
    $464,700