Gated community with prime Location! Enjoy all the benefits of stellar schools with one of the lowest property tax rates in the area. No MUD. Beautifully appointed family home with 3 bedrooms on the main level + 1 bedroom and Game Room up. Neutral interiors complement an open layout for family gatherings that include the convenience of your own private pool. Scandinavian design elements are integrated into a designer's lighting package, complete with Entry accent ceiling and floating shelves above the versatile buffet in the kitchen. Storage abounds through custom cabinetry, deep walk-in closets for each bedroom, and a decked walk in attic. Unwind each evening in your Primary bathroom that feels like a personal spa with oversized shower and tub configuration. Strong community engagement with close proximity to 377, 114, and local dining and entertainment. New roof June 2023.
Sold
Price Unknown
409 Chestnut Ln, Roanoke, TX 76262
4beds
2,689sqft
Single Family Residence
Built in 2015
6,316 Square Feet Lot
$638,900 Zestimate®
$--/sqft
$3,630 Estimated rent
Home value
$638,900
$601,000 - $677,000
$3,630/mo
Zestimate® history
Owner options
List your home for rent
$3,630/mo
Rent Zestimate®
Find your next renter with Zillow Rental Manager. Plus, with online applications, you can quickly screen prospective tenants – for free.
$3,630/mo
Rent Zestimate®
Refinance and save
$315/mo
Est. payment
Refinancing to a lower rate could help reduce your monthly payments and save thousands over the life of the loan.
$315/mo
Est. payment
Explore your selling options
Work with a Zillow partner agent
Leverage their expertise and Zillow's premium Showcase listings to get your home seen by more buyers.
Get startedList with your own agent
Get your home in front of millions of buyers by listing it on Zillow.
Learn how to do itSell it yourself
Take full control of how buyers see your home on Zillow by listing For Sale by Owner (FSBO).
List your homeWhat's special
Private poolScandinavian design elementsEntry accent ceilingNeutral interiorsCustom cabinetryDecked walk in attic
Zillow last checked:
Listing updated:
Listed by:
Amy Page 0706746 972-467-0340,
Allie Beth Allman & Associates 817-697-4900
Bought with:
Raisa Wilfong
RE/MAX Cross Country
Source: NTREIS,MLS#: 21189925
Facts & features
Interior
Bedrooms & bathrooms
- Bedrooms: 4
- Bathrooms: 3
- Full bathrooms: 3
Primary bedroom
- Level: First
- Dimensions: 14 x 22
Bedroom
- Level: First
- Dimensions: 12 x 10
Bedroom
- Level: First
- Dimensions: 11 x 10
Bedroom
- Level: Second
- Dimensions: 11 x 12
Family room
- Level: First
- Dimensions: 19 x 15
Game room
- Level: Second
- Dimensions: 16 x 20
Living room
- Level: First
- Dimensions: 13 x 15
Heating
- Central
Cooling
- Central Air, Ceiling Fan(s), Electric
Appliances
- Included: Dishwasher, Electric Oven, Gas Cooktop, Disposal, Gas Water Heater, Microwave
- Laundry: Washer Hookup, Electric Dryer Hookup, Laundry in Utility Room
Features
- Built-in Features, Dry Bar, Decorative/Designer Lighting Fixtures, Double Vanity, Eat-in Kitchen, Granite Counters, Kitchen Island, Open Floorplan, Walk-In Closet(s)
- Flooring: Carpet, Ceramic Tile, Engineered Hardwood
- Windows: Window Coverings
- Has basement: No
- Number of fireplaces: 1
- Fireplace features: Family Room
Interior area
- Total interior livable area: 2,689 sqft
Property
Parking
- Total spaces: 2
- Parking features: Door-Multi, Garage Faces Front, Garage, Garage Door Opener
- Attached garage spaces: 2
Features
- Levels: Two
- Stories: 2
- Patio & porch: Covered
- Pool features: In Ground, Outdoor Pool, Pool, Water Feature, Community
- Fencing: Back Yard,Privacy,Wood
Lot
- Size: 6,316 Square Feet
- Features: Interior Lot, Subdivision, Few Trees
Details
- Parcel number: R563488
- Other equipment: Irrigation Equipment
Construction
Type & style
- Home type: SingleFamily
- Architectural style: Traditional,Detached
- Property subtype: Single Family Residence
Materials
- Brick, Rock, Stone
- Foundation: Slab
- Roof: Composition
Condition
- Year built: 2015
Utilities & green energy
- Sewer: Public Sewer
- Water: Public
- Utilities for property: Natural Gas Available, Sewer Available, Separate Meters, Underground Utilities, Water Available
Green energy
- Energy efficient items: Insulation
- Water conservation: Water-Smart Landscaping
Community & HOA
Community
- Features: Fenced Yard, Pool, Curbs, Gated, Sidewalks
- Security: Security System, Gated Community, Smoke Detector(s)
- Subdivision: Highlands Glen
HOA
- Has HOA: Yes
- Services included: All Facilities, Association Management, Maintenance Grounds
- HOA fee: $315 quarterly
- HOA name: Neighborhood Mgmt Inc
- HOA phone: 972-359-1548
Location
- Region: Roanoke
Financial & listing details
- Tax assessed value: $632,771
- Annual tax amount: $8,158
- Date on market: 3/12/2026
- Cumulative days on market: 3 days
- Listing terms: Cash,Conventional,FHA,VA Loan
Price history
| Date | Event | Price |
|---|---|---|
| 4/30/2026 | Sold | -- |
Source: NTREIS #21189925 Report a problem | ||
| 3/30/2026 | Pending sale | $655,000$244/sqft |
Source: NTREIS #21189925 Report a problem | ||
| 3/17/2026 | Contingent | $655,000$244/sqft |
Source: NTREIS #21189925 Report a problem | ||
| 3/12/2026 | Listed for sale | $655,000+0.8%$244/sqft |
Source: NTREIS #21189925 Report a problem | ||
| 6/30/2023 | Sold | -- |
Source: NTREIS #20337034 Report a problem | ||
| 6/28/2023 | Pending sale | $649,900$242/sqft |
Source: NTREIS #20337034 Report a problem | ||
| 6/8/2023 | Contingent | $649,900$242/sqft |
Source: NTREIS #20337034 Report a problem | ||
| 6/1/2023 | Listed for sale | $649,900$242/sqft |
Source: NTREIS #20337034 Report a problem | ||
Public tax history
| Year | Property taxes | Tax assessment |
|---|---|---|
| 2025 | $8,158 -9.2% | $632,771 -2.9% |
| 2024 | $8,989 -3% | $651,937 +11.7% |
| 2023 | $9,264 -4.4% | $583,462 +10.3% |
| 2022 | $9,693 +24.4% | $529,135 +18.9% |
| 2021 | $7,791 +0.2% | $445,200 +2.1% |
| 2020 | $7,773 -4.1% | $436,133 +0.3% |
| 2019 | $8,107 -1.6% | $435,000 +1.8% |
| 2018 | $8,240 +67.5% | $427,285 +9.2% |
| 2017 | $4,919 | $391,122 +65.1% |
| 2016 | $4,919 | $236,945 +158.7% |
| 2015 | -- | $91,585 |
Find assessor info on the county website
Neighborhood: 76262
Nearby homes
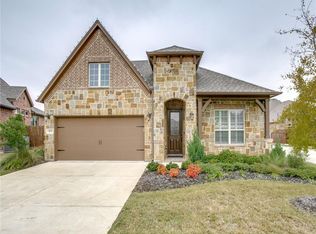
- $472,1003 bd2 ba1.9k sqft413 Chestnut Ln, Roanoke, TX 76262Off Market
- $501,1003 bd2 ba2k sqft405 Chestnut Ln, Roanoke, TX 76262Off Market

- $486,6003 bd2 ba1.9k sqft1857 Halifax St, Roanoke, TX 76262Off Market
- $542,1003 bd2 ba2.2k sqft1861 Halifax St, Roanoke, TX 76262Off Market
- $625,0004 bd4 ba2.8k sqft1853 Halifax St, Roanoke, TX 76262Off Market
- $649,8004 bd4 ba2.8k sqft401 Chestnut Ln, Roanoke, TX 76262Off Market
- $--3 bd3 ba2.6k sqft1865 Halifax St, Roanoke, TX 76262Sold
- $589,4004 bd3 ba2.6k sqft1869 Halifax St, Roanoke, TX 76262Off Market
Nearby schools
GreatSchools rating
- 10/10Samuel Beck Elementary SchoolGrades: PK-5Distance: 1 mi
- 9/10Medlin Middle SchoolGrades: 6-8Distance: 0.6 mi
- 8/10Byron Nelson High SchoolGrades: 9-12Distance: 0.3 mi
Schools provided by the listing agent
- Elementary: Beck
- Middle: Medlin
- High: Byron Nelson
- District: Northwest ISD
Source: NTREIS. This data may not be complete. We recommend contacting the local school district to confirm school assignments for this home.
Get a cash offer in 3 minutes
Find out how much your home could sell for in as little as 3 minutes with a no-obligation cash offer.
Estimated market value
$638,900
Get a cash offer in 3 minutes
Find out how much your home could sell for in as little as 3 minutes with a no-obligation cash offer.
Estimated market value
$638,900
- Texas
- Denton County
- Roanoke
- 76262
- 409 Chestnut Ln
