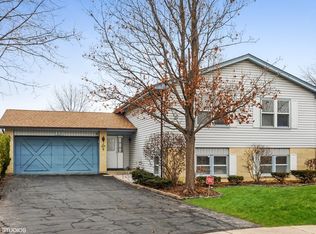
Simply stunning! The best value at Ridgewood Subdivision! Located in a quiet cul-de-sac in the award-winning Stevenson School District, This spacious almost 3000 sq feet plus finished basement 5-bedrooms, 3.5-baths home. Living room, formal dining an family rooms and upstairs bedrooms with hardwood floors and recessed lights . Ideal location with walking distance to elementary school, beautiful playground and pond. Massive kitchen with custom cabinets, granite counters and backsplash provides space for an eating table with a spectacular panoramic views of the backyard. Large and cozy family room is highlighted by a warm fireplace and direct exterior access to the patio and deck. The main level is thoughtfully completed with a convenient powder room and a bedroom ( currently used as an exercise room), could be a guests bedroom or home office. Upstairs 2 master suites with private luxury bathrooms and walking closets. The primary bathroom includes a double vanity, a relaxing whirlpool tub, and a separate walk-in shower. 2 more additional bedrooms complete the second level, The finished basement provides a recreational area, ideal for a media room, play space, or additional entertaining area. Outside, the backyard features a deck for outdoor dining. Beautiful private backyard. Roof & siding - 2024, garage epoxy floor - 2023, refrigerator and stove - 2025, 2 zones HVAC, 2 HWHs. Conveniently located just minutes from shopping centers, restaurants, parks, and easy access to I-94. BUFFALO GROVE RANKED #1 BEST PLACE TO LIVE IN ILLINOIS AND #15 IN THE NATION.
Contingent
$720,000
409 Chicory Ln, Buffalo Grove, IL 60089
5beds
2,950sqft
Single Family Residence
Built in 1978
8,059 Square Feet Lot
$699,300 Zestimate®
$244/sqft
$-- HOA
What's special
Beautiful private backyard
- 23 days |
- 651 |
- 16 |
Zillow last checked:
Listing updated:
Listed by:
Val Napadov 847-250-6391,
RE/MAX Premier Luxury Collection
Source: MRED as distributed by MLS GRID,MLS#: 12676211

Facts & features
Interior
Bedrooms & bathrooms
- Bedrooms: 5
- Bathrooms: 4
- Full bathrooms: 3
- 1/2 bathrooms: 1
Rooms
- Room types: Eating Area, Bedroom 5
Primary bedroom
- Features: Flooring (Hardwood), Bathroom (Full)
- Level: Second
- Area: 288 Square Feet
- Dimensions: 18X16
Bedroom 2
- Features: Flooring (Hardwood)
- Level: Second
- Area: 196 Square Feet
- Dimensions: 14X14
Bedroom 3
- Features: Flooring (Hardwood)
- Level: Second
- Area: 120 Square Feet
- Dimensions: 12X10
Bedroom 4
- Features: Flooring (Hardwood)
- Level: Second
- Area: 120 Square Feet
- Dimensions: 12X10
Bedroom 5
- Level: Main
- Area: 100 Square Feet
- Dimensions: 10X10
Dining room
- Features: Flooring (Hardwood)
- Level: Main
- Area: 169 Square Feet
- Dimensions: 13X13
Eating area
- Features: Flooring (Ceramic Tile)
- Level: Main
- Area: 143 Square Feet
- Dimensions: 13X11
Family room
- Features: Flooring (Hardwood)
- Level: Main
- Area: 234 Square Feet
- Dimensions: 18X13
Kitchen
- Features: Kitchen (Island, Breakfast Room), Flooring (Ceramic Tile)
- Level: Main
- Area: 192 Square Feet
- Dimensions: 16X12
Laundry
- Level: Basement
- Area: 160 Square Feet
- Dimensions: 20X8
Living room
- Features: Flooring (Hardwood)
- Level: Main
- Area: 330 Square Feet
- Dimensions: 22X15
Heating
- Natural Gas, Forced Air, Zoned
Cooling
- Central Air, Zoned
Appliances
- Included: Range, Microwave, Dishwasher, Washer, Dryer, Disposal, Stainless Steel Appliance(s)
- Laundry: In Unit
Features
- Built-in Features, Walk-In Closet(s)
- Flooring: Carpet
- Basement: Finished,Partial
- Number of fireplaces: 1
- Fireplace features: Attached Fireplace Doors/Screen, Gas Log, Gas Starter, Family Room
Interior area
- Total structure area: 3,317
- Total interior livable area: 2,950 sqft
- Finished area below ground: 547
Video & virtual tour
Property
Parking
- Total spaces: 2
- Parking features: Yes, Garage Owned, Attached, Garage
- Attached garage spaces: 2
Accessibility
- Accessibility features: No Disability Access
Features
- Stories: 2
Lot
- Size: 8,059 Square Feet
Details
- Parcel number: 15334020880000
- Special conditions: List Broker Must Accompany
Construction
Type & style
- Home type: SingleFamily
- Architectural style: Contemporary
- Property subtype: Single Family Residence
Materials
- Synthetic Stucco, Fiber Cement
Condition
- New construction: No
- Year built: 1978
Utilities & green energy
- Sewer: Public Sewer
- Water: Lake Michigan
Community & HOA
Community
- Subdivision: Ridgewood
HOA
- Services included: None
Location
- Region: Buffalo Grove
Financial & listing details
- Price per square foot: $244/sqft
- Tax assessed value: $478,389
- Annual tax amount: $15,400
- Date on market: 6/12/2026
- Ownership: Fee Simple
Estimated market value
$699,300
$664,000 - $734,000
$4,525/mo
Price history
| Date | Event | Price |
|---|---|---|
| 6/23/2026 | Contingent | $720,000$244/sqft |
Source: | ||
| 6/12/2026 | Listed for sale | $720,000$244/sqft |
Source: | ||
| 6/10/2026 | Contingent | $720,000$244/sqft |
Source: | ||
| 5/27/2026 | Listed for sale | $720,000$244/sqft |
Source: | ||
Public tax history
| Year | Property taxes | Tax assessment |
|---|---|---|
| 2023 | $15,598 +15.4% | $168,982 +6% |
| 2022 | $13,520 +3.7% | $159,447 +10.4% |
| 2021 | $13,041 +2% | $144,388 +0.7% |
| 2020 | $12,787 -6.6% | $143,319 -8.4% |
| 2019 | $13,694 +6.9% | $156,490 +5.5% |
| 2018 | $12,809 | $148,343 +2.4% |
| 2017 | $12,809 +5.7% | $144,880 +4.4% |
| 2016 | $12,120 +11.9% | $138,734 +6.9% |
| 2015 | $10,833 +1.3% | $129,742 +13.8% |
| 2014 | $10,696 +3.3% | $113,976 -0.2% |
| 2012 | $10,357 +6.6% | $114,204 -11.3% |
| 2011 | $9,714 -13.9% | $128,755 -12.4% |
| 2010 | $11,284 +3.2% | $146,950 -5.2% |
| 2009 | $10,937 +1.1% | $155,092 -1.7% |
| 2008 | $10,821 +7.5% | $157,838 +0.4% |
| 2006 | $10,069 +6.2% | $157,229 |
| 2005 | $9,479 +7.7% | -- |
| 2004 | $8,803 +8.9% | -- |
| 2003 | $8,083 +9.6% | -- |
| 2002 | $7,373 +12.6% | -- |
| 2001 | $6,549 +15.6% | $97,637 +7.8% |
| 2000 | $5,663 | $90,570 |
Find assessor info on the county website
Monthly payment
Est. payment$--/mo
Payment breakdown
Explore the cost of this home by adjusting the details. Changes won't be saved.All calculations are estimates and provided by Zillow, Inc. for informational purposes only. Actual amounts may vary.
HOA fees may include property taxes on listings classified as Co-Ops. Contact the listing agent and/or owner for fee details.
Mortgage interest rates are dependent on a number of factors, including credit score, down payment, and repayment length. Interest rate data provided by Zillow Group Marketplace, Inc. as of 1/1/1970 from various mortgage lenders with which we have lead or other similar arrangements; the Estimated Payment is an average of those rates.
See how much you could borrow to make a competitive offer.
Climate risks
Neighborhood: 60089
Nearby schools
GreatSchools rating
- 9/10Earl Pritchett SchoolGrades: K-3Distance: 0.1 mi
- 8/10Aptakisic Junior High SchoolGrades: 6-8Distance: 1.3 mi
- 9/10Adlai E Stevenson High SchoolGrades: 9-12Distance: 3 mi
Schools provided by the listing agent
- Elementary: Tripp School
- Middle: Aptakisic Junior High School
- High: Adlai E Stevenson High School
- District: 102
Source: MRED as distributed by MLS GRID. This data may not be complete. We recommend contacting the local school district to confirm school assignments for this home.
A local agent can set up tours, give advice and negotiate with sellers.
- Illinois
- Lake County
- Buffalo Grove
- 60089
- 409 Chicory Ln