3 bedroom, 2 bath home with a 2 car garage in a convenient Superior location. Solid layout with plenty of potential to update and make it your own. Great opportunity for buyers looking to build equity through cosmetic improvements and personal touches.
Pending
$175,000
409 Clough Ave, Superior, WI 54880
3beds
2,340sqft
Single Family Residence
Built in 1940
0.32 Acres Lot
$-- Zestimate®
$75/sqft
$-- HOA
What's special
- 26 days
- 2,104
- 174
Zillow last checked:
Listing updated:
Listed by:
Corrine Hobbs 218-340-0400,
Edina Realty, Inc. - Duluth,
Everett Gamst 218-382-0431,
Edina Realty, Inc. - Duluth
Source: Lake Superior Area Realtors as distributed by MLS GRID,MLS#: 6127902
Facts & features
Interior
Bedrooms & bathrooms
- Bedrooms: 3
- Bathrooms: 2
- Full bathrooms: 1
- 3/4 bathrooms: 1
Primary bedroom
- Level: Main
- Area: 216 Square Feet
- Dimensions: 18 x 12
Bedroom
- Level: Main
- Area: 90 Square Feet
- Dimensions: 10 x 9
Bedroom
- Level: Main
- Area: 90 Square Feet
- Dimensions: 10 x 9
Bathroom
- Level: Basement
- Area: 140 Square Feet
- Dimensions: 14 x 10
Bathroom
- Level: Main
- Area: 40 Square Feet
- Dimensions: 8 x 5
Dining room
- Level: Main
- Area: 88 Square Feet
- Dimensions: 11 x 8
Family room
- Level: Basement
- Area: 289 Square Feet
- Dimensions: 17 x 17
Kitchen
- Level: Main
- Area: 150 Square Feet
- Dimensions: 10 x 15
Living room
- Level: Main
- Area: 187 Square Feet
- Dimensions: 17 x 11
Office
- Level: Basement
- Area: 320 Square Feet
- Dimensions: 16 x 20
Storage
- Level: Basement
- Area: 240 Square Feet
- Dimensions: 12 x 20
Heating
- Forced Air, Natural Gas
Features
- Basement: Full,Finished,Partially Finished,Den/Office
- Has fireplace: No
Interior area
- Total interior livable area: 2,340 sqft
- Finished area above ground: 1,290
- Finished area below ground: 1,050
Property
Parking
- Total spaces: 2
- Parking features: Detached
- Garage spaces: 2
Features
- Patio & porch: Deck
Lot
- Size: 0.32 Acres
- Dimensions: 140 x 100
Details
- Additional structures: Storage Shed
- Foundation area: 1050
- Parcel number: 038030052800
Construction
Type & style
- Home type: SingleFamily
- Architectural style: Traditional
- Property subtype: Single Family Residence
Materials
- Vinyl, Frame/Wood
- Foundation: Concrete Perimeter
Condition
- Previously Owned
- Year built: 1940
Utilities & green energy
- Electric: SWL&P
- Sewer: Public Sewer
- Water: Public
Community & HOA
Community
- Security: Security System
HOA
- Has HOA: No
Location
- Region: Superior
Financial & listing details
- Price per square foot: $75/sqft
- Tax assessed value: $154,800
- Annual tax amount: $2,136
- Date on market: 9/11/2026
- Cumulative days on market: 23 days
Estimated market value
Not available
Estimated sales range
Not available
Not available
Price history
| Date | Event | Price |
|---|---|---|
| 10/6/2026 | Pending sale | $175,000$75/sqft |
Source:  WIREX MLS #6127902 Report a problem WIREX MLS #6127902 Report a problem | ||
| 9/11/2026 | Listed for sale | $175,000+105.9%$75/sqft |
Source:  Lake Superior Area Realtors as distributed by MLS GRID #6127902 Report a problem Lake Superior Area Realtors as distributed by MLS GRID #6127902 Report a problem | ||
| 10/20/2005 | Sold | $85,000$36/sqft |
Source: Public Record Report a problem | ||
Public tax history
| Year | Property taxes | Tax assessment |
|---|---|---|
| 2025 | $2,136 +2.2% | $145,000 |
| 2024 | $2,090 +19.2% | $145,000 +69.8% |
| 2023 | $1,752 -1% | $85,400 |
| 2022 | $1,771 -3.1% | $85,400 +2% |
| 2021 | $1,828 -10% | $83,700 |
| 2020 | $2,030 +17.9% | $83,700 |
| 2019 | $1,721 +0.3% | $83,700 |
| 2018 | $1,716 -3.6% | $83,700 |
| 2017 | $1,780 +5247.4% | $83,700 |
| 2016 | $33 | $83,700 +17.9% |
| 2015 | -- | $71,000 -15.2% |
| 2014 | $1,884 +1.2% | $83,700 |
| 2013 | $1,862 +5% | $83,700 |
| 2012 | $1,772 -5.5% | $83,700 |
| 2011 | $1,876 +4.4% | $83,700 |
| 2010 | $1,798 +5.8% | $83,700 |
| 2009 | $1,699 | $83,700 |
Find assessor info on the county website
Monthly payment
Est. payment
Payment breakdown
Explore the cost of this home by adjusting the details. Changes won't be saved.Climate risks
Neighborhood: 54880
Similar homes
- $175,0003 bd2 ba1.6k sqft1215 Harrison St, Superior, WI 54880For Sale
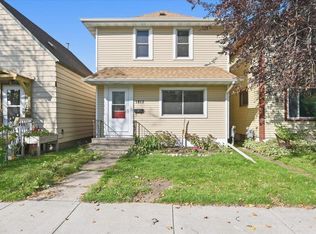 MLS ID #6127604, Steve Germond, RE/MAX Results. Lake Superior Area Realtors as distributed by MLS GRID
 - $159,0003 bd1 ba1.4k sqft528 Clough Ave, Superior, WI 54880For Sale
 MLS ID #6127212, Jamie Dalbec, Coldwell Banker Realty - Duluth. Lake Superior Area Realtors as distributed by MLS GRID
 - $199,9004 bd2 ba1.5k sqft1805 Garfield Ave, Superior, WI 54880For Sale
 MLS ID #6128003, Benjamin Funke, RE/MAX Results. Lake Superior Area Realtors as distributed by MLS GRID
 - $192,5004 bd1 ba1.1k sqft1114 N 18th St, Superior, WI 54880For Sale
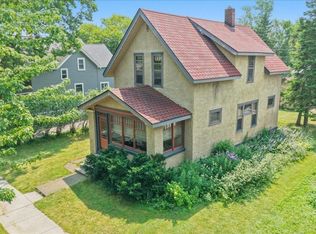 MLS ID #6127144, Tom Acton, RE/MAX Results. Lake Superior Area Realtors as distributed by MLS GRID
 - $130,0002 bd1 ba1.2k sqft4106 E 1st St, Superior, WI 54880For Sale
 MLS ID #7106152, Dawn Bell, Realty ONE Group Choice. NorthstarMLS as distributed by MLS GRID
