Skip main navigation
Sold for $1,250,000
  • $1,250,000

    409 Colin Ln NW, Vienna, VA 22180

    4beds
    3,769sqft
    Single Family Residence
    Built in 1963
    0.3 Acres Lot
    $1,398,500 Zestimate®
    $332/sqft
    $5,012 Estimated rent

    Home value

    $1,398,500

    $1.33M - $1.50M

    $5,012/mo

    Zestimate® history
    Loading
    Loading...

    Owner options

    List your home for rent

    $5,012/mo

    Rent Zestimate®

    Find your next renter with Zillow Rental Manager. Plus, with online applications, you can quickly screen prospective tenants – for free.

    Learn more

    $5,012/mo

    Rent Zestimate®

    Refinance and save

    $7,657/mo

    Est. payment

    Refinancing to a lower rate could help reduce your monthly payments and save thousands over the life of the loan.

    See today's rates

    $7,657/mo

    Est. payment

    Explore your selling options

    Work with a Zillow partner agent

    Leverage their expertise and Zillow's premium Showcase listings to get your home seen by more buyers.

    Get started

    List with your own agent

    Get your home in front of millions of buyers by listing it on Zillow.

    Learn how to do it

    Sell it yourself

    Take full control of how buyers see your home on Zillow by listing For Sale by Owner (FSBO).

    List your home

    What's special

    Whole house generatorSpacious residenceFull bedroomMakeup mirrorHardwood staircaseSafety barsPrivate laundry room
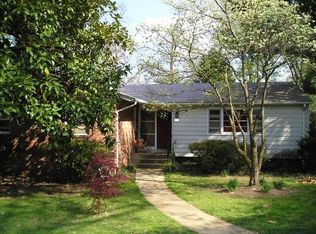
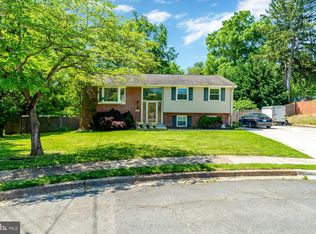
    Price Improvement! Welcome to this meticulously cared for immaculate home in the Town of Vienna, VA. Boasting four bedrooms and three full baths, this spacious residence spans over 4,000 square feet of luxurious living space that embraces privacy with space. On a quiet cul-de-sac, walking distance to the charming town of Vienna with delightful restaurants, shopping and access to W&OD Trail. Great neighbors are a bonus! Every room has been thoughtfully updated as you enter this grand foyer that sets the tone for the elegance and quality that pervade the entire property. Three decks to include a screened in porch oasis, a Trex deck that connects to storage room and a deck off of the primary bedroom. Two car garage with remote garage door openers. Entering a wide open tiled grand foyer/ mudroom to the home with closet, cubbies and built-in seat for all. This is one of the best features of the house. Perfect drop zone. Adjacent French doors directly vertical to same entrance is an office or study room with a clear block wall to bring in natural light. To the right is your full bedroom and full bath w/ access to a family room. Extra room with pocket doors functions as a music room or can be a bedroom. Lower level includes private laundry room w/ front-load washer and dryer, full size refrigerator, full basin sink, Formica counter space for laundry and rod and shelving for drying. Full cleaning closet and extra HUGE deep closet with shelves. Another storage space under staircase (walk-in) for your suitcases and holidays. Hardwood staircase to upper level with hardwood floors throughout home. Two beautiful gas fireplaces - - one with marble and large tiles in the front dining room. Recessed lighting throughout and dimmers. Magnificent kitchen with a pass-thru window to beautiful granite counters envelop this space to include tons of custom cabinetry with two lazy susans. Serve your family at the 10-foot Granite counter upper bar. The kitchen with all stainless-steel appliances flows into a delightful reading nook that provides a serene retreat for enjoying your favorite novel, with two doors granting access to both a screened-in porch and a deck. Primary suite includes jacuzzi tub with light system, huge white shuttered window opens to private backyard. Recessed lighting throughout, safety bars, marble counter, two shower heads and seating in a spa shower. Makeup mirror, his and hers medicine cabinets with storage. Black out remote blind above the bed and every room has a ceiling fan with lighting. This room boasts a big one! Doors to deck is off this primary and family room w/ stairs to Trex Deck. Lights for all decks and breezeway, garage inside and out plus motion detectors. Whole house generator, surround sound system and three TVs convey. Home has a water treatment system and a water softener system. The home in review has an upper level with 3 bedrooms and two full baths. The lower level has versatility and features a private fourth bedroom, full bath and a capacious family room. Throughout the home, elegant white plantation shutters enhance its overall appeal. This property is a turn-key ready oasis to all the family life and amenities that Vienna has to offer.

    Zillow last checked:

    Listing updated:

    Listed by:

    Cyndi Burruss 703-395-2310,

    Century 21 Redwood Realty

    Bought with:

    Debra McElroy, 0225208152

    CENTURY 21 New Millennium

    Source: Bright MLS,MLS#: VAFX2145130MLS Logo

    Facts & features

    Interior

    Bedrooms & bathrooms
    • Bedrooms: 4
    • Bathrooms: 3
    • Full bathrooms: 3
    • Main level bathrooms: 2
    • Main level bedrooms: 3
    Basement
    • Area: 1793
    Heating
    • Forced Air, Natural Gas
    Cooling
    • Ceiling Fan(s), Central Air, Heat Pump, Electric
    Appliances
    • Included: Microwave, Cooktop, Dishwasher, Disposal, Dryer, Exhaust Fan, Humidifier, Ice Maker, Instant Hot Water, Double Oven, Refrigerator, Stainless Steel Appliance(s), Washer, Gas Water Heater
    • Laundry: Lower Level, In Basement
    Features
    • Butlers Pantry, Ceiling Fan(s), Dining Area, Entry Level Bedroom, Family Room Off Kitchen, Open Floorplan, Floor Plan - Traditional, Formal/Separate Dining Room, Kitchen - Gourmet, Kitchen Island, Recessed Lighting, Soaking Tub, Sound System, Bathroom - Tub Shower, Upgraded Countertops, Walk-In Closet(s)
    • Flooring: Carpet, Hardwood, Wood
    • Windows: Skylight(s), Window Treatments
    • Basement: Connecting Stairway,Finished,Heated,Improved,Exterior Entry,Side Entrance,Walk-Out Access,Windows
    • Number of fireplaces: 2
    • Fireplace features: Gas/Propane, Mantel(s), Screen
    Interior area
    • Total structure area: 3,769
    • Total interior livable area: 3,769 sqft
    • Finished area above ground: 1,976
    • Finished area below ground: 1,793

    Property

    Parking
    • Total spaces: 4
    • Parking features: Garage Faces Front, Garage Door Opener, Oversized, Private, Detached, Driveway, On Street
    • Garage spaces: 2
    • Uncovered spaces: 2
    Accessibility
    • Accessibility features: None
    Features
    • Levels: Two
    • Stories: 2
    • Patio & porch: Breezeway, Deck, Enclosed, Porch, Patio, Screened
    • Pool features: None
    • Fencing: Board
    • Has view: Yes
    • View description: Trees/Woods, Street
    Lot
    • Size: 0.30 Acres
    Details
    • Additional structures: Above Grade, Below Grade
    • Parcel number: 0381 10 0006
    • Zoning: 903
    • Special conditions: Standard

    Construction

    Type & style
    • Home type: SingleFamily
    • Architectural style: Traditional
    • Property subtype: Single Family Residence
    Materials
    • Brick
    • Foundation: Other
    Condition
    • Excellent
    • New construction: No
    • Year built: 1963
    • Major remodel year: 2009

    Utilities & green energy

    • Sewer: Public Sewer
    • Water: Public
    • Utilities for property: Cable Available, Electricity Available, Natural Gas Available

    Community & neighborhood

    Location
    • Region: Vienna
    • Subdivision: None Available

    Other

    Other facts
    • Listing agreement: Exclusive Right To Sell
    • Ownership: Fee Simple

    Price history

    DateEventPrice
    12/1/2023Sold$1,250,000-2.7%$332/sqft
    Source: Bright MLS #VAFX2145130 Report a problem
    10/31/2023Contingent$1,285,000$341/sqft
    Source: Bright MLS #VAFX2145130 Report a problem
    10/20/2023Price change$1,285,000-4.8%$341/sqft
    Source: Bright MLS #VAFX2145130 Report a problem
    10/13/2023Price change$1,350,000-8.5%$358/sqft
    Source: Bright MLS #VAFX2145130 Report a problem
    9/22/2023Listed for sale$1,475,000+607.4%$391/sqft
    Source: Bright MLS #VAFX2145130 Report a problem
    3/21/1995Sold$208,500$55/sqft
    Source: Public Record Report a problem

    Public tax history

    YearProperty taxesTax assessment
    2025$12,837 +3.2%$1,110,470 +3.4%
    2024$12,442 +18.8%$1,073,960 +15.7%
    2023$10,475 +12.3%$928,180 +13.8%
    2022$9,331 $815,980 +3.8%
    2021-- $785,980 +2.7%
    2020$9,057 +1.1%$765,270 +1.1%
    2019$8,961 +9.3%$757,150 +9.3%
    2018$8,196 +1.9%$692,540
    2017$8,040 +924.3%$692,540 -0.7%
    2016$785 -89.7%$697,720 +2%
    2015$7,631 -8.5%$683,790 +10%
    2014$8,341 $621,390 +10.3%
    2013-- $563,360 +3.2%
    2012-- $545,850 -9.6%
    2011-- $604,030
    2010-- $604,030 -8.8%
    2009-- $662,350 +19%
    2008-- $556,820
    2007-- $556,820 +59.3%
    2003-- $349,515 +15%
    2002-- $303,925 +33.8%
    2001-- $227,180

    Find assessor info on the county website

    Neighborhood: 22180

    Nearby schools

    GreatSchools rating
    Schools provided by the listing agent
    • Elementary: Louise Archer
    • Middle: Thoreau
    • High: Madison
    • District: Fairfax County Public Schools

    Source: Bright MLS. This data may not be complete. We recommend contacting the local school district to confirm school assignments for this home.

    Get a cash offer in 3 minutes
    Find out how much your home could sell for in as little as 3 minutes with a no-obligation cash offer.
    Estimated market value
    $1,398,500
    Get a cash offer in 3 minutes
    Find out how much your home could sell for in as little as 3 minutes with a no-obligation cash offer.
    Estimated market value
    $1,398,500