Skip main navigation
Closed
  • $265,000

    409 Collins St, Ormond Beach, FL 32174

    3beds
    1,076sqft
    Single Family Residence, Residential
    Built in 1972
    7,405.2 Square Feet Lot
    $266,200 Zestimate®
    $246/sqft
    $1,946 Estimated rent

    Home value

    $266,200

    $242,000 - $293,000

    $1,946/mo

    Zestimate® history
    Loading
    Loading...

    Owner options

    List your home for rent

    $1,946/mo

    Rent Zestimate®

    Find your next renter with Zillow Rental Manager. Plus, with online applications, you can quickly screen prospective tenants – for free.

    Learn more

    $1,946/mo

    Rent Zestimate®

    Refinance and save

    $1,809/mo

    Est. payment

    Refinancing to a lower rate could help reduce your monthly payments and save thousands over the life of the loan.

    See today's rates

    $1,809/mo

    Est. payment

    Explore your selling options

    Work with a Zillow partner agent

    Leverage their expertise and Zillow's premium Showcase listings to get your home seen by more buyers.

    Get started

    List with your own agent

    Get your home in front of millions of buyers by listing it on Zillow.

    Learn how to do it

    Sell it yourself

    Take full control of how buyers see your home on Zillow by listing For Sale by Owner (FSBO).

    List your home

    What's special

    Three bedroomsPrimary ensuiteLarge pergolaSolid butcher block countertopsSun-lit kitchenFully fenced backyard
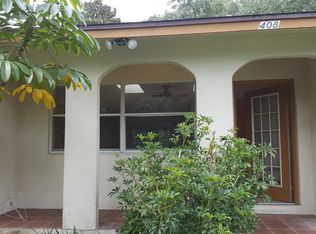
    Absolutely adorable, updated Ormond Beach home with three bedrooms, 1.5 baths and a 1 car garage. This home is perfectly situated in an established neighborhood within walking distance to Central Park, The Joyce Ebbets Fishing Pier and Observation deck and the Environmental Discovery Center. Recent updates include new roof & gutters 2021, new soffits & fascia 2025, new hurricane impact windows 2024, new HVAC with UV light including new ductwork and insulation 2025, new LVP floors, new SS kitchen appliances and butcher block countertops, and fresh interior paint including the ceilings 2026. The fully fenced backyard presents with a 12' x 24' concrete patio that was poured with a footer and tied into the original slab so it may be used for a future expansion if desired. This addition, completed in 2025, is home to the large pergola which conveys with purchase. From the moment you enter the front door, you know you've entered a lovingly updated HOME, not just a house. The primary ensuite features an updated powder room with Turkish tile floor, commode and vanity. The two additional bedrooms share the full sized bathroom with combination tub/shower and new single vanity. The sun-lit kitchen features solid butcher block countertops, a pantry and serving counter that separates the cooking area from the dining room. The laundry area, located off the dining room has doors to both the garage and the back patio. The backyard is the perfect spot to enjoy al-fresco dining, nurture a garden or admire the newly planted fruit trees including papaya, avocado, lemon and elderberry.

    Zillow last checked:

    Listing updated:

    Listed by:

    Amy Kathryn Beals 386-852-1400,

    Realty Pros Assured

    Bought with:

    Brad Melton, 3315794

    Realty Pros Assured

    Source: DBAMLS,MLS#: 1222753MLS Logo

    Facts & features

    Interior

    Bedrooms & bathrooms
    • Bedrooms: 3
    • Bathrooms: 2
    • Full bathrooms: 1
    • 1/2 bathrooms: 1
    Primary bedroom
    • Level: Main
    • Area: 134.2 Square Feet
    • Dimensions: 11.00 x 12.20
    Bedroom 1
    • Level: Main
    • Area: 99.96 Square Feet
    • Dimensions: 10.20 x 9.80
    Bedroom 2
    • Level: Main
    • Area: 85.5 Square Feet
    • Dimensions: 9.00 x 9.50
    Primary bathroom
    • Level: Main
    • Area: 25 Square Feet
    • Dimensions: 5.00 x 5.00
    Bathroom 2
    • Level: Main
    • Area: 35 Square Feet
    • Dimensions: 5.00 x 7.00
    Dining room
    • Level: Main
    • Area: 103.74 Square Feet
    • Dimensions: 11.40 x 9.10
    Kitchen
    • Level: Main
    • Area: 80.99 Square Feet
    • Dimensions: 8.90 x 9.10
    Laundry
    • Level: Main
    • Area: 77 Square Feet
    • Dimensions: 11.00 x 7.00
    Living room
    • Level: Main
    • Area: 193.04 Square Feet
    • Dimensions: 15.20 x 12.70
    Heating
    • Central, Electric
    Cooling
    • Central Air, Electric
    Appliances
    • Included: Washer, Refrigerator, Microwave, Electric Range, Dryer, Dishwasher
    • Laundry: In Unit
    Features
    • Ceiling Fan(s), Primary Downstairs
    • Flooring: Tile, Vinyl
    • Doors: Impact Windows
    Interior area
    • Total structure area: 1,376
    • Total interior livable area: 1,076 sqft

    Property

    Parking
    • Total spaces: 1
    • Parking features: Attached, Garage, Garage Door Opener
    • Attached garage spaces: 1
    Features
    • Levels: One
    • Stories: 1
    • Patio & porch: Covered, Patio, Rear Porch
    • Fencing: Back Yard,Full
    Lot
    • Size: 7,405 sqft
    • Dimensions: 75.0 ft x 100.0 ft
    • Features: Few Trees
    Details
    • Additional structures: Other
    • Parcel number: 424266000190
    • Zoning description: Single Family

    Construction

    Type & style
    • Home type: SingleFamily
    • Architectural style: Ranch
    • Property subtype: Single Family Residence, Residential
    Materials
    • Block, Stucco
    • Foundation: Slab
    • Roof: Shingle
    Condition
    • Updated/Remodeled
    • New construction: No
    • Year built: 1972

    Utilities & green energy

    • Sewer: Public Sewer
    • Water: Public
    • Utilities for property: Cable Connected, Electricity Connected, Sewer Connected, Water Connected

    Community & neighborhood

    Location
    • Region: Ormond Beach
    • Subdivision: Ormond Ridge

    Other

    Other facts
    • Listing terms: Cash,Conventional,FHA,VA Loan
    • Road surface type: Paved

    Price history

    DateEventPrice
    3/13/2026Sold$265,000$246/sqft
    Source: DBAMLS #1222753 Report a problem
    2/23/2026Pending sale$265,000$246/sqft
    Source: DBAMLS #1222753 Report a problem
    2/9/2026Contingent$265,000$246/sqft
    Source: DBAMLS #1222753 Report a problem
    2/7/2026Listed for sale$265,000+79.7%$246/sqft
    Source: DBAMLS #1222753 Report a problem
    5/13/2019Sold$147,500+3.5%$137/sqft
    Source: DBAMLS #1055742 Report a problem
    4/1/2019Listed for sale$142,500+33.2%$132/sqft
    Source: Coldwell Banker Premier Properties #1055742 Report a problem
    3/7/2012Listing removed$850$1/sqft
    Source: Walter Williams Property Management Report a problem
    2/23/2012Listed for rent$850$1/sqft
    Source: Walter Williams Property Management Report a problem
    3/5/2003Sold$107,000+52.9%$99/sqft
    Source: Public Record Report a problem
    6/11/2002Sold$70,000$65/sqft
    Source: Public Record Report a problem

    Public tax history

    YearProperty taxesTax assessment
    2025$1,561 +4.6%$137,809 +2.9%
    2024$1,492 +12%$133,926 +8.6%
    2023$1,333 +4.1%$123,333 +3%
    2022$1,280 $119,741 +3%
    2021-- $116,253 +1.4%
    2020$1,286 $114,648 +6%
    2019$1,286 -22.8%$108,147 +7.1%
    2018$1,665 +5.9%$100,959 +7%
    2017$1,573 +4.1%$94,357 +9.6%
    2016$1,511 +5.7%$86,063 +35.7%
    2015$1,429 +29.1%$63,444 +18.3%
    2014$1,107 $53,611 -2.7%
    2013-- $55,111 -9.2%
    2012-- $60,726 -16.3%
    2011-- $72,588 -6.5%
    2010-- $77,622 -10.9%
    2009-- $87,071 -36.3%
    2007-- $136,631 +2.6%
    2006-- $133,124 +40.7%
    2005-- $94,623 +18.7%
    2004-- $79,700 +10.1%
    2003-- $72,381 +46.6%
    2002-- $49,372 +1.6%
    2001-- $48,595 +3%
    2000-- $47,180

    Find assessor info on the county website

    Neighborhood: 32174

    Nearby schools

    GreatSchools rating
    Get a cash offer in 3 minutes
    Find out how much your home could sell for in as little as 3 minutes with a no-obligation cash offer.
    Estimated market value
    $266,200
    Get a cash offer in 3 minutes
    Find out how much your home could sell for in as little as 3 minutes with a no-obligation cash offer.
    Estimated market value
    $266,200